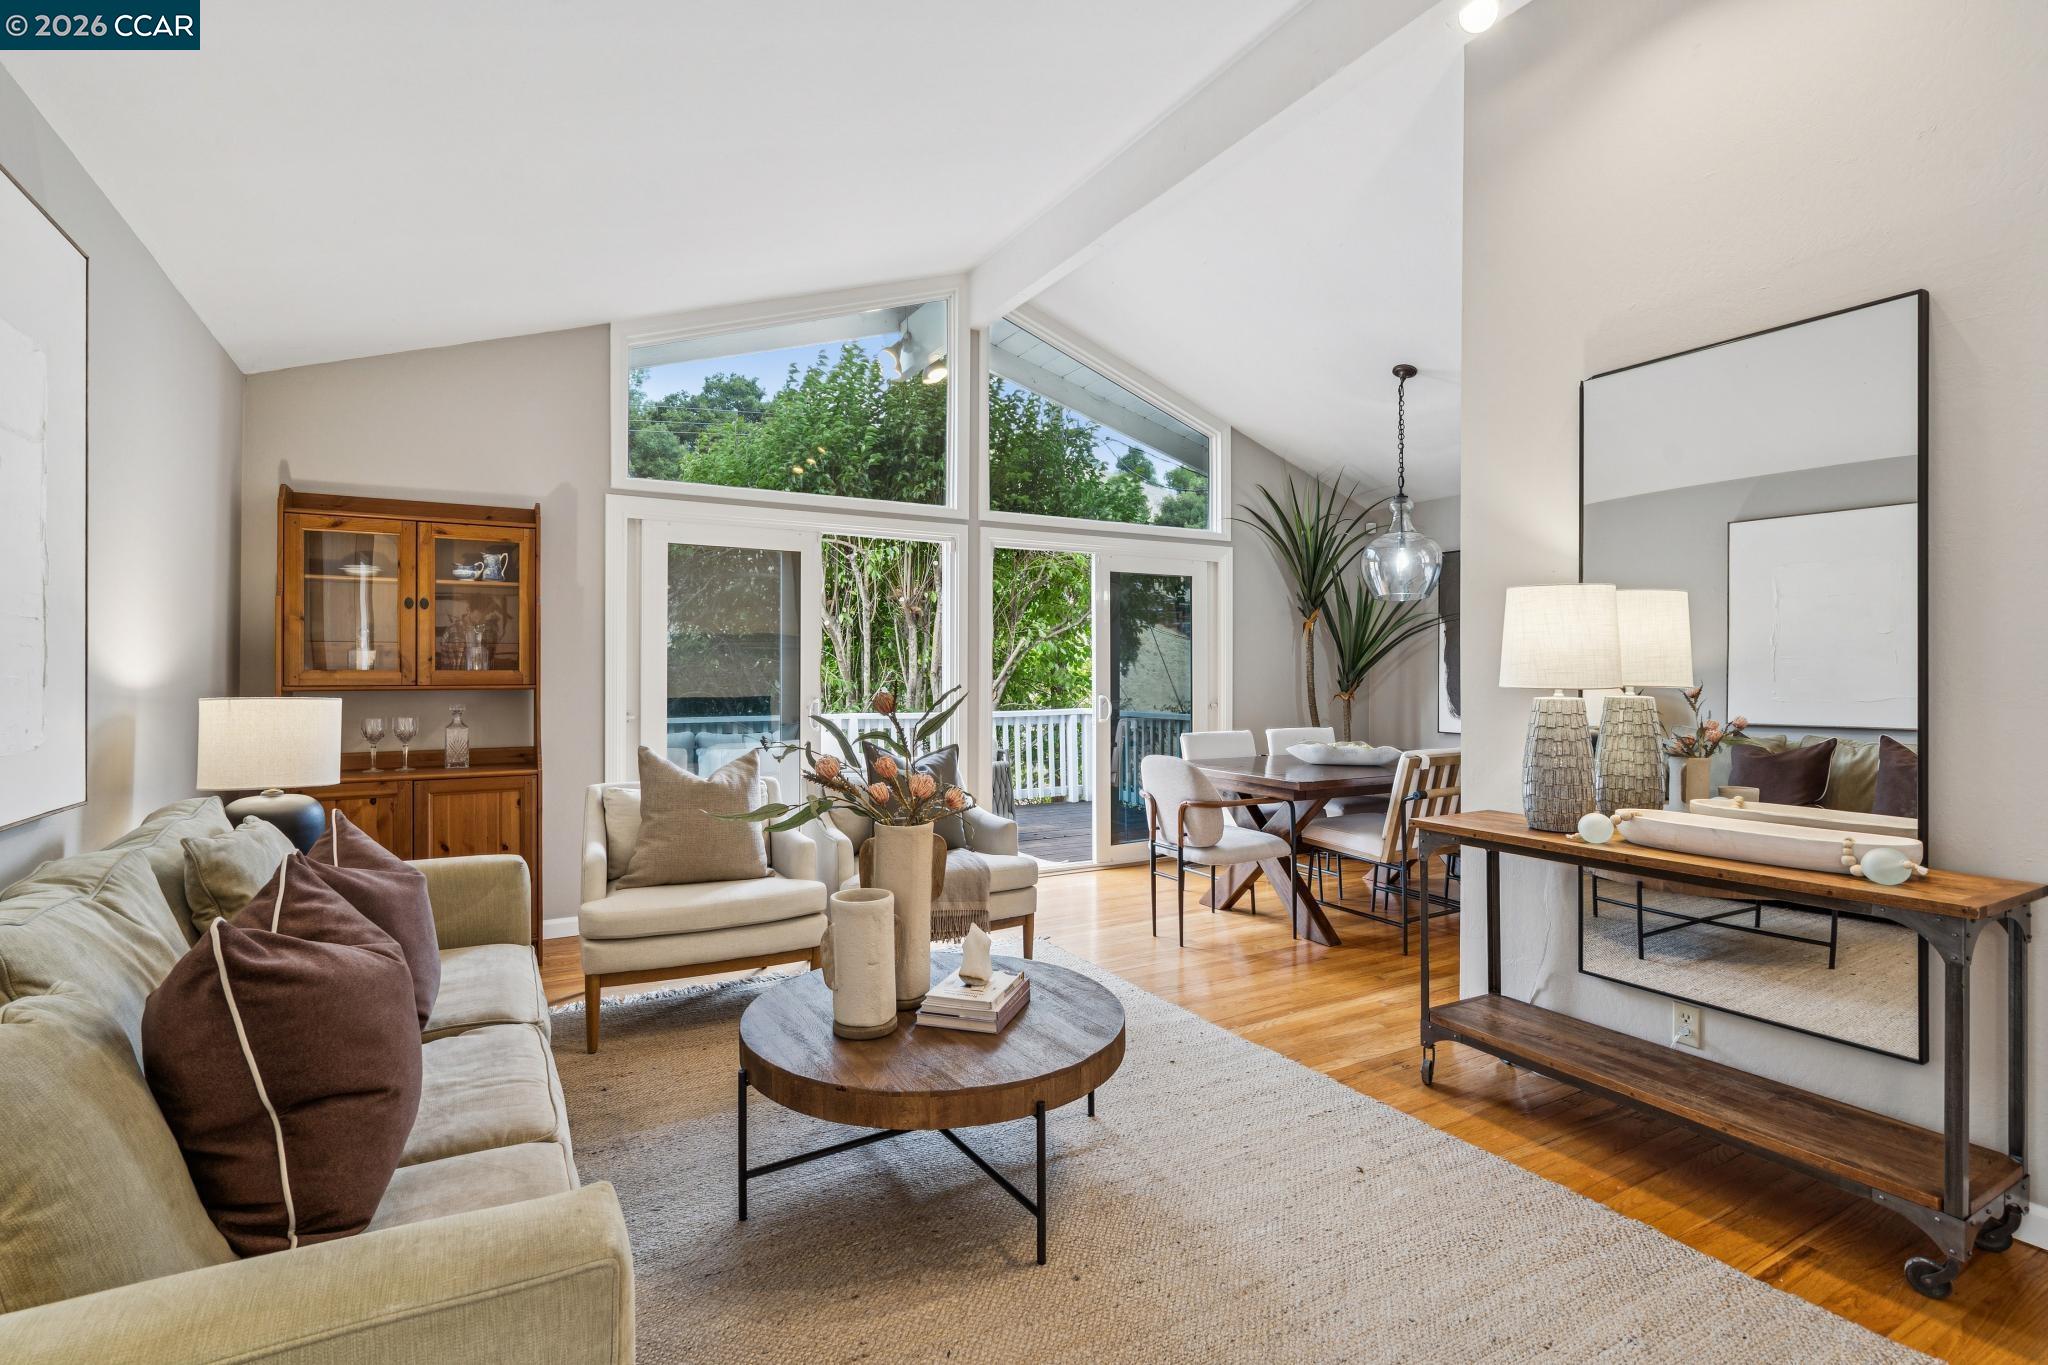
Furnished living room with vaulted ceilings, tall windows, hardwood floors, and an adjoining dining area.
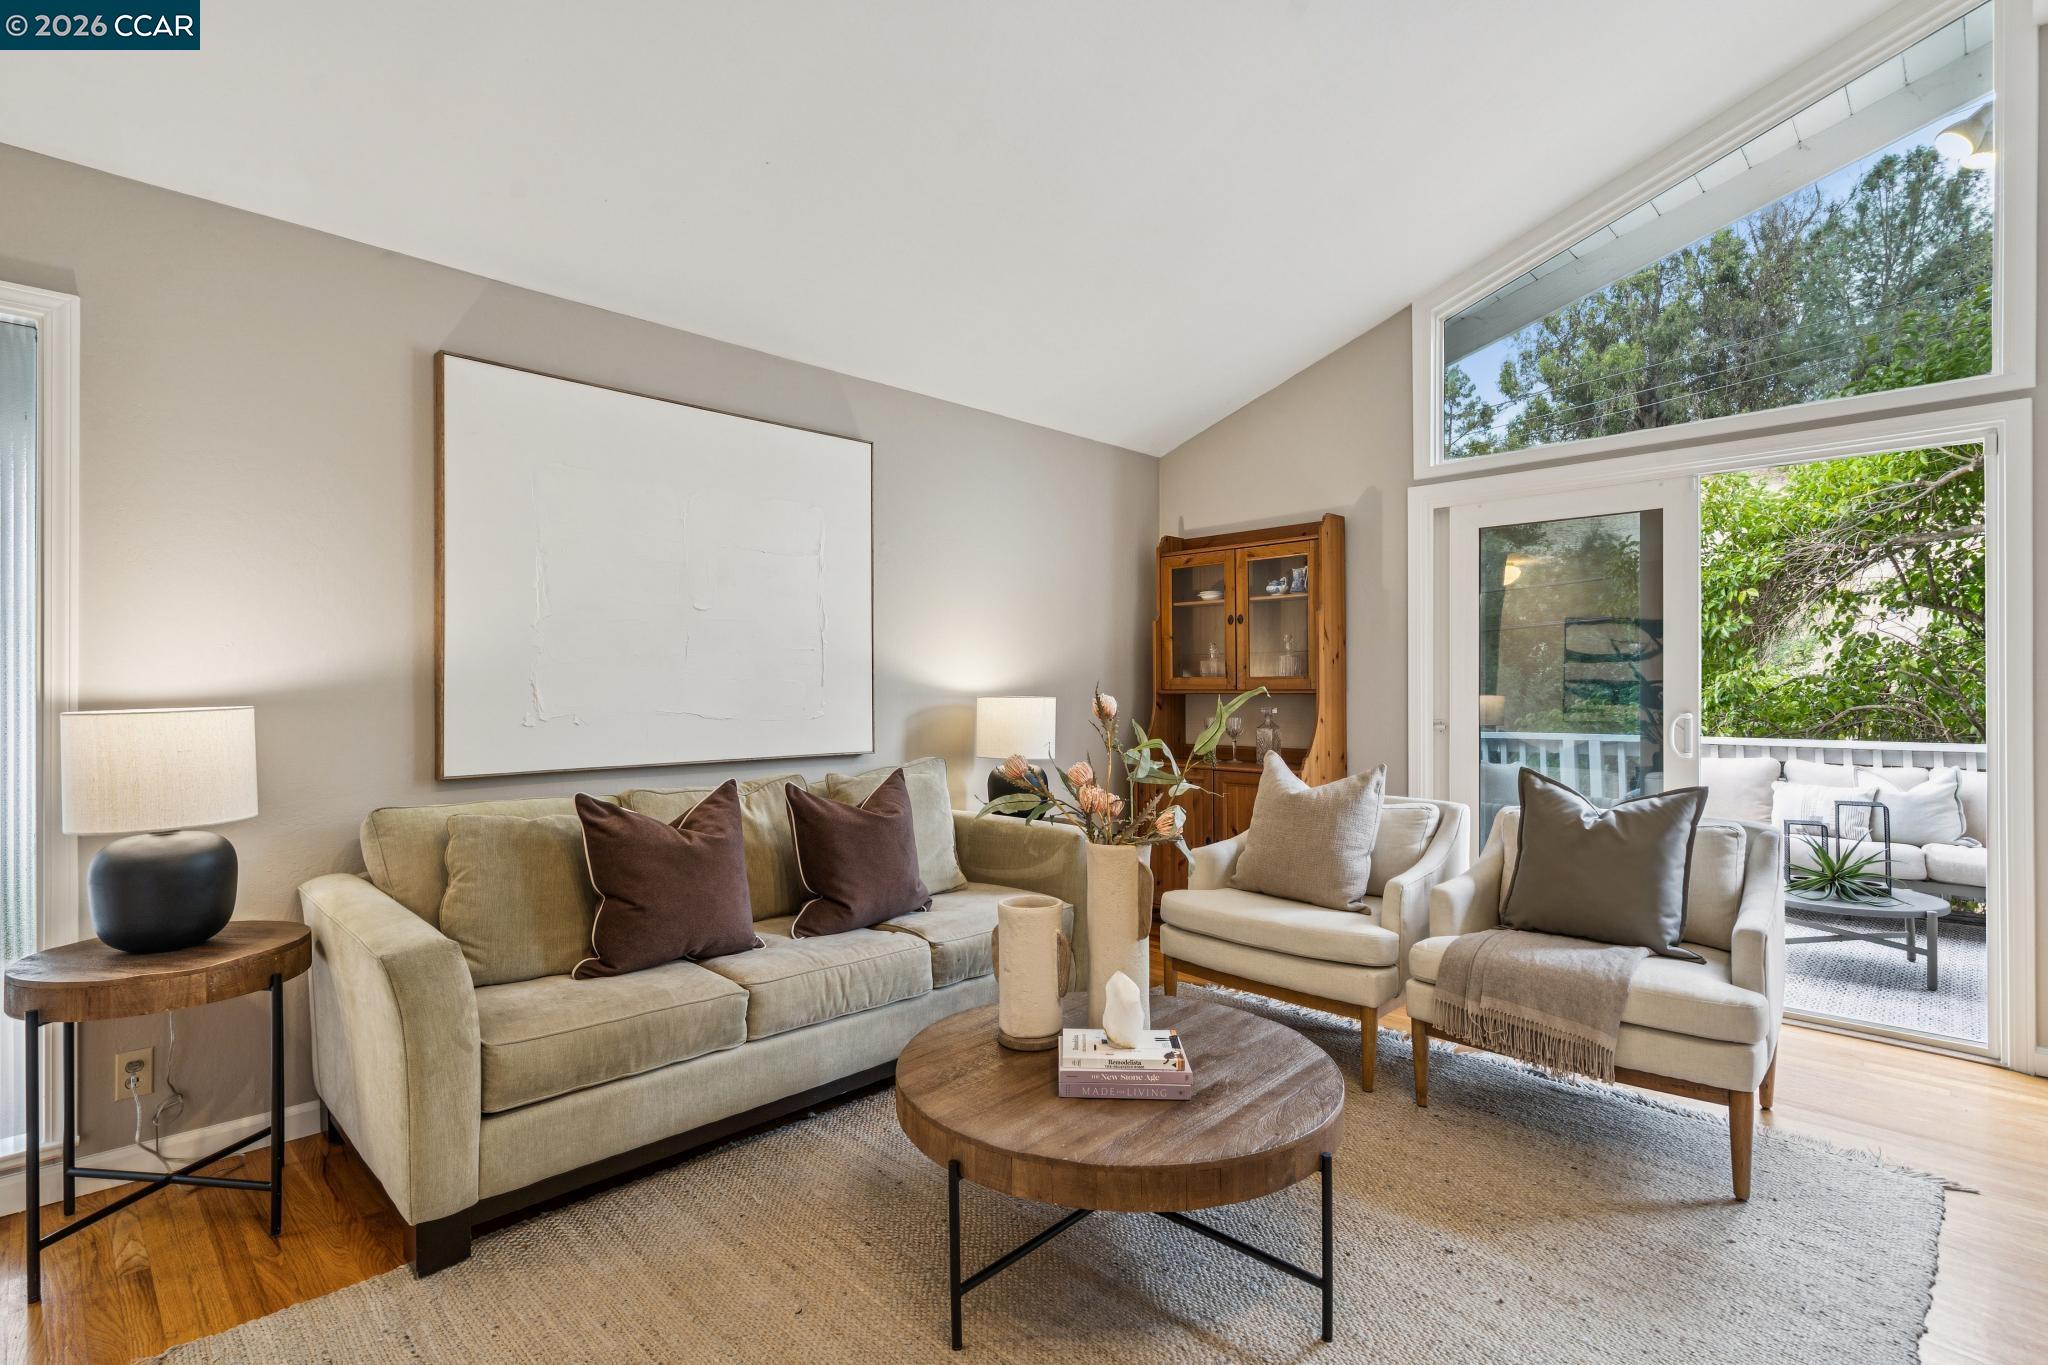
Staged living room with a vaulted ceiling, neutral seating, and sliding glass doors opening to a patio.
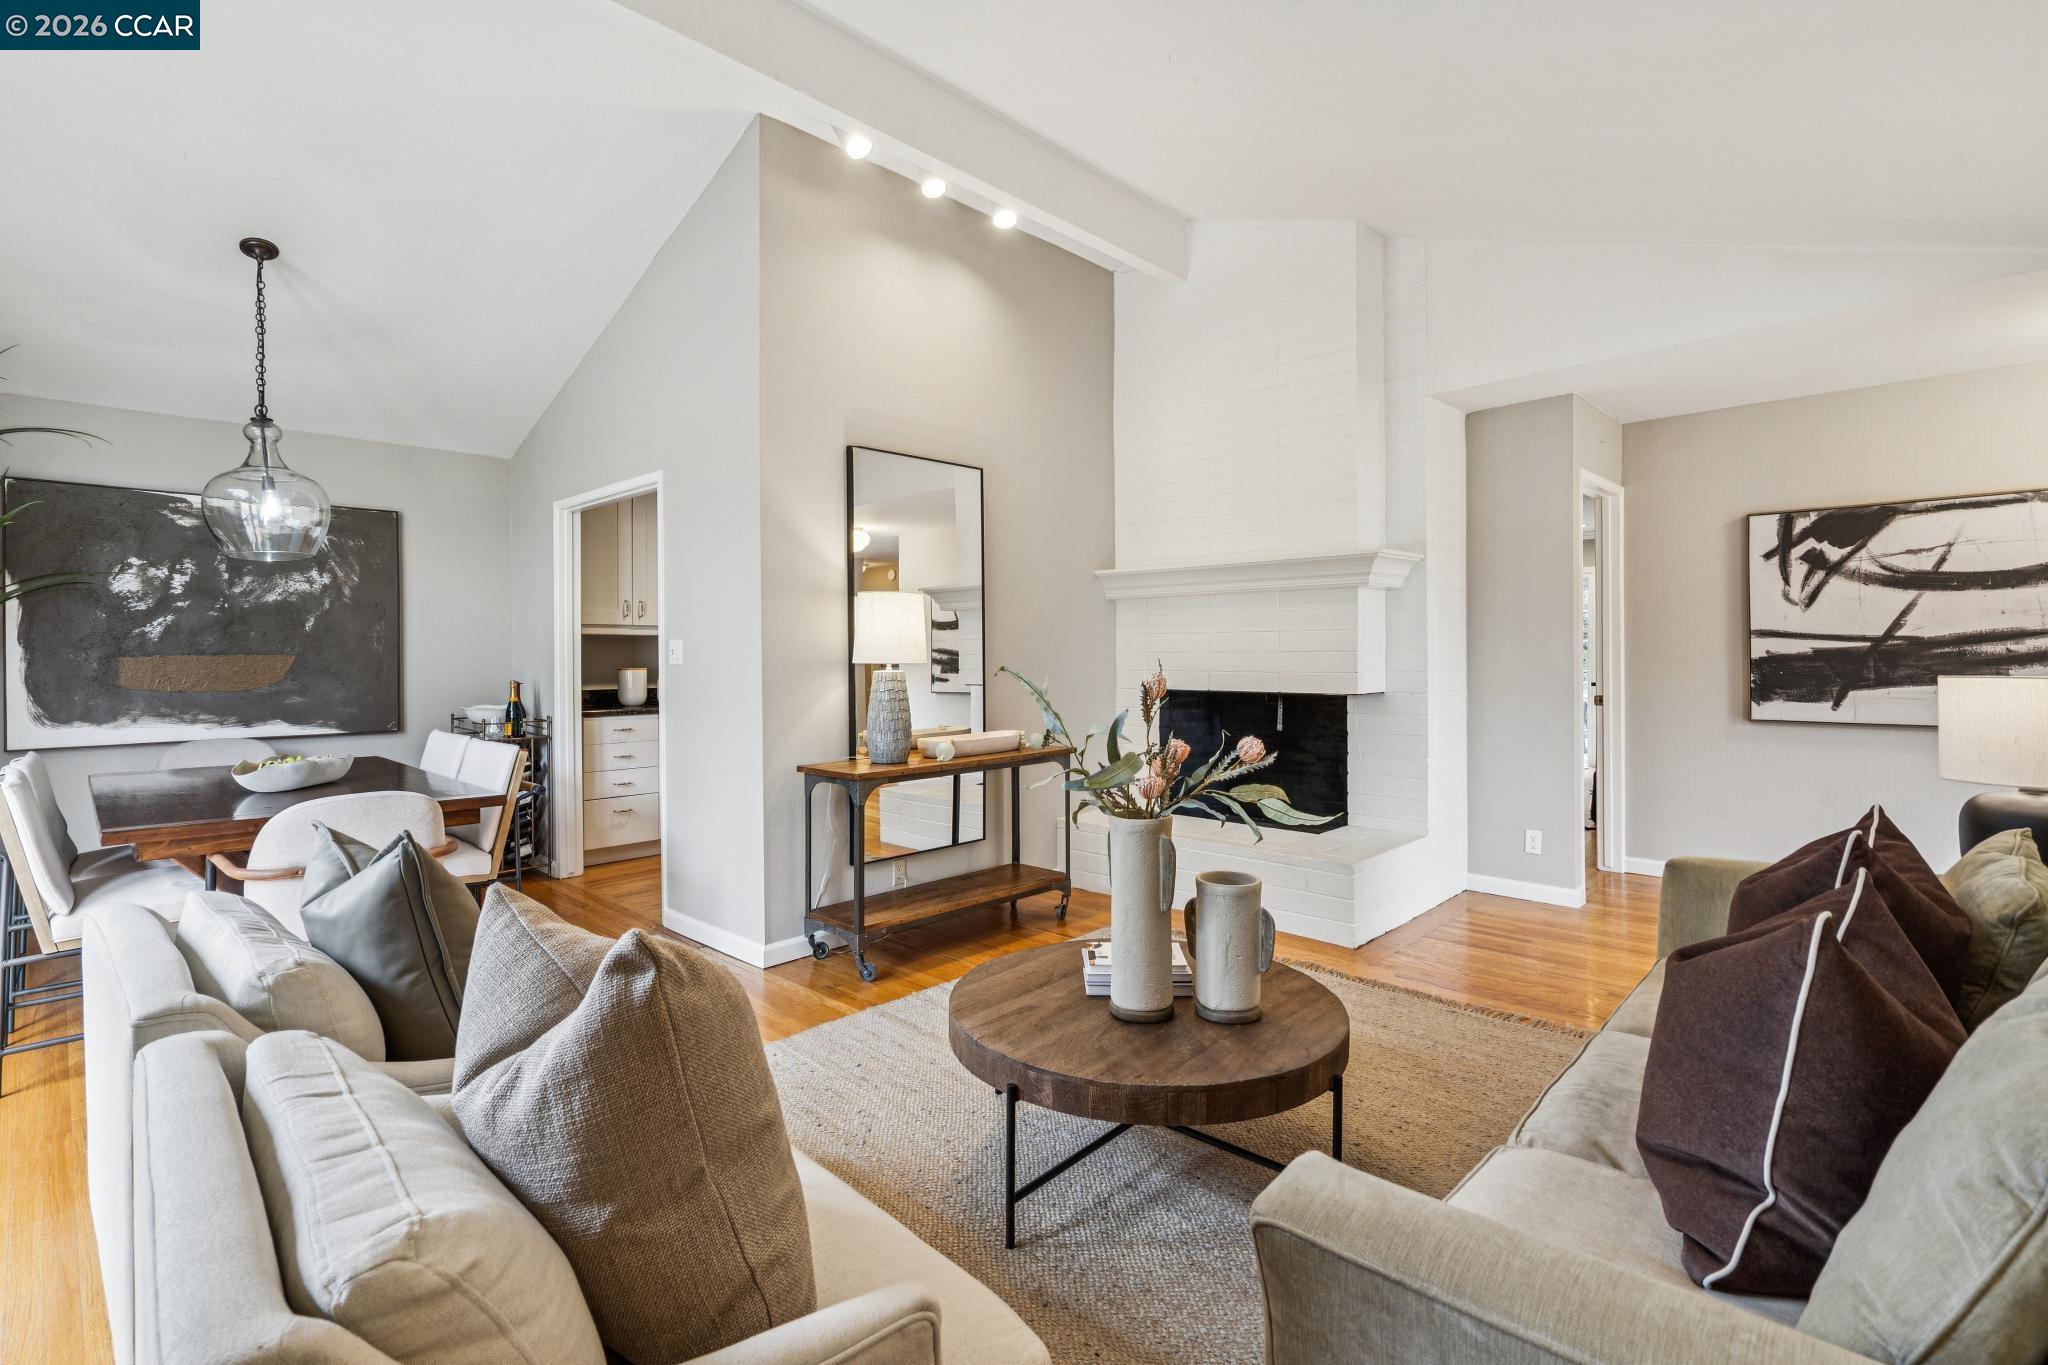
Living room with a tall white tiled fireplace, hardwood floors, and an adjoining dining area.
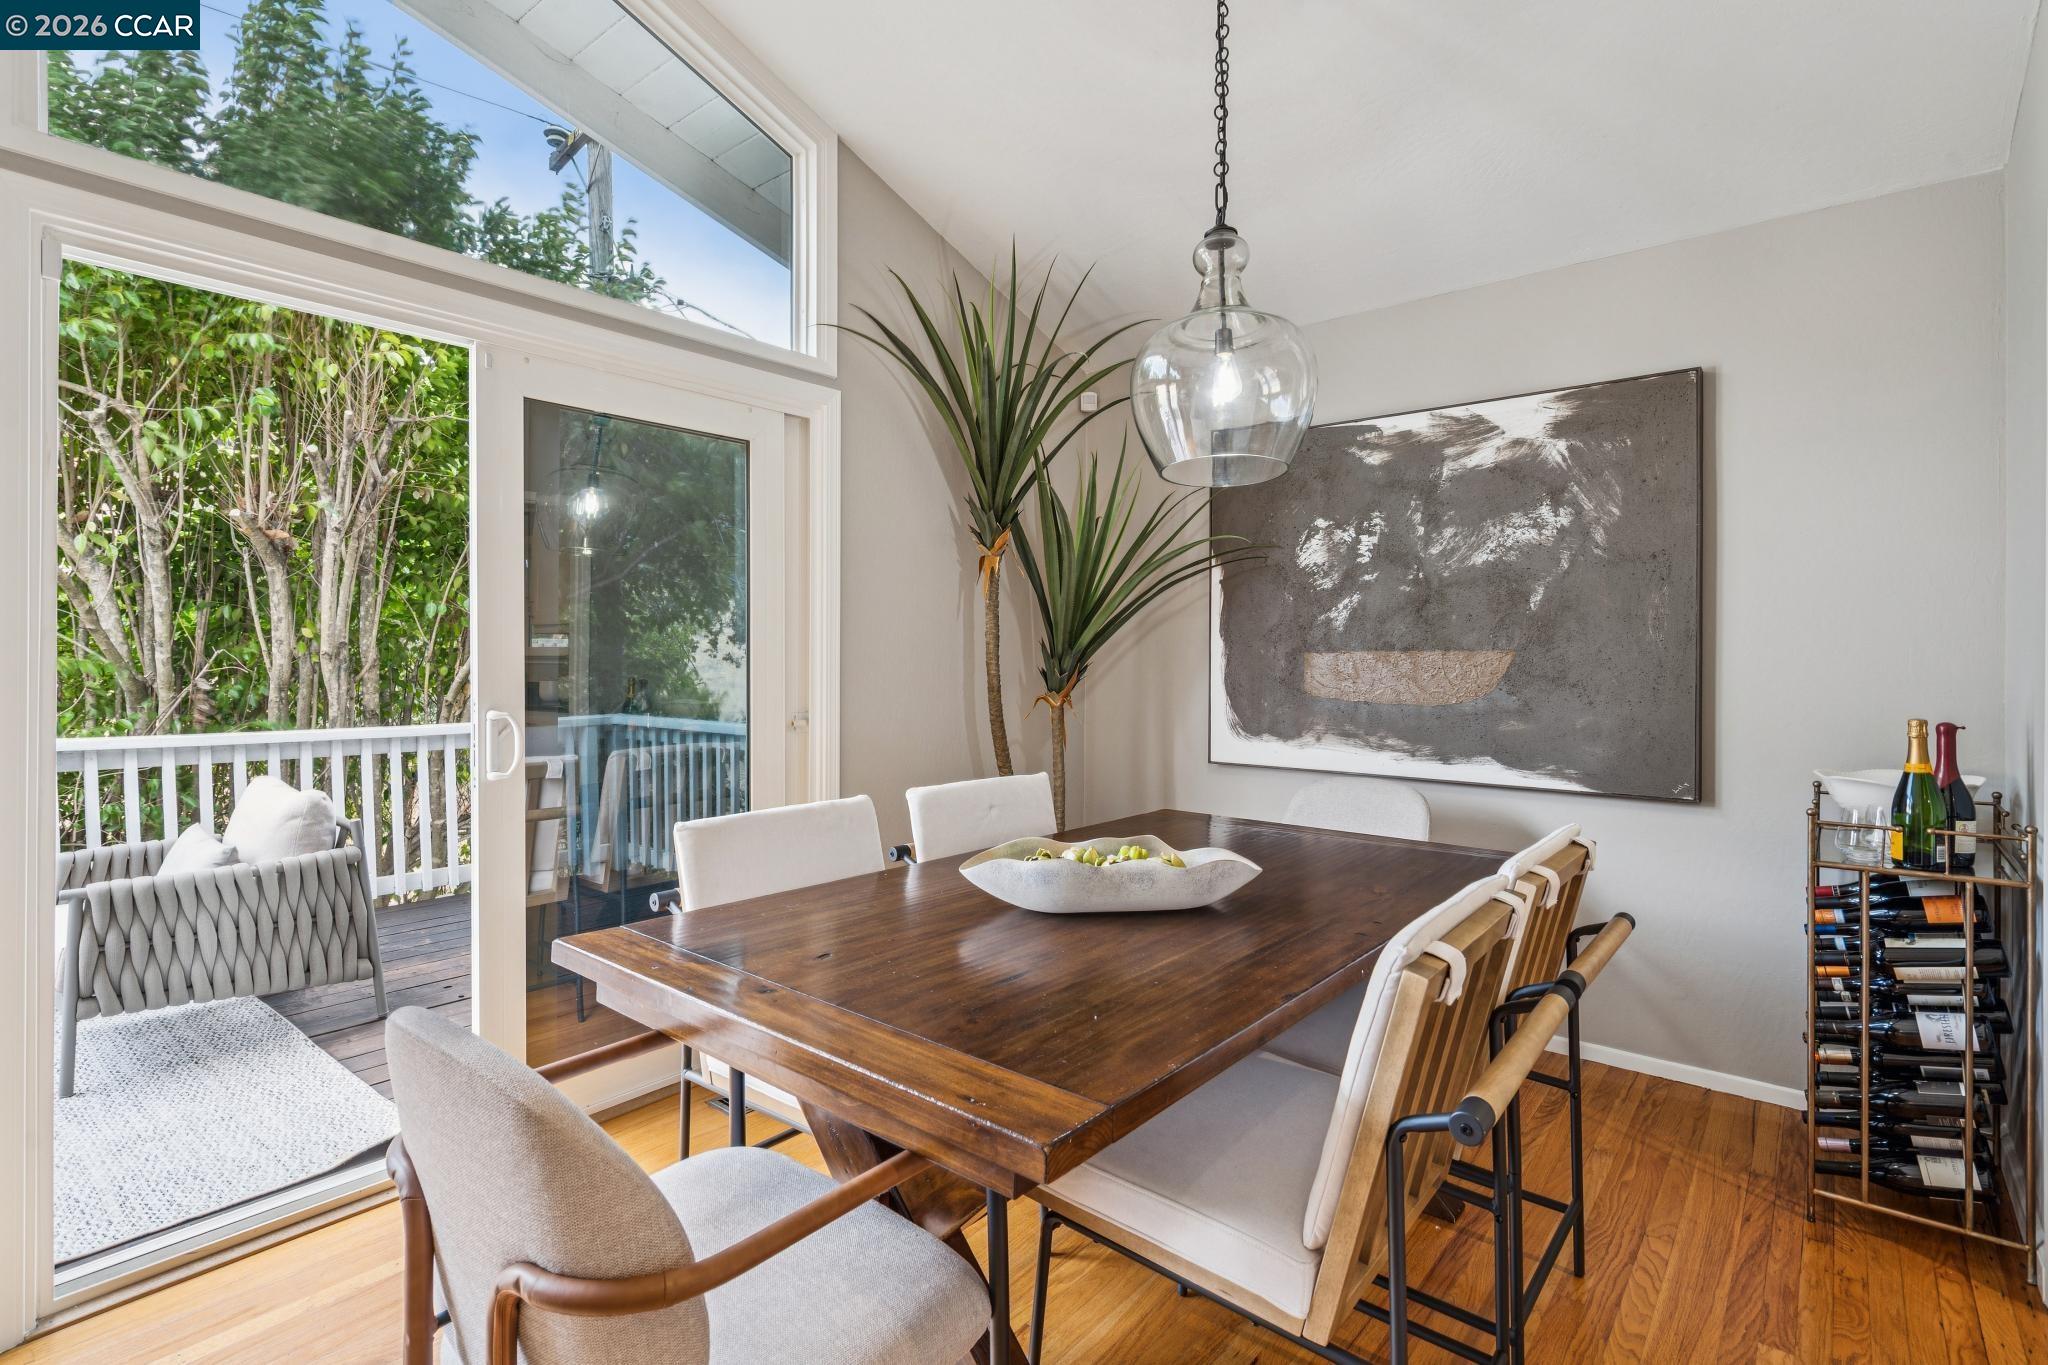
Dining room with a long dark wood table beside large windows opening onto a leafy deck.
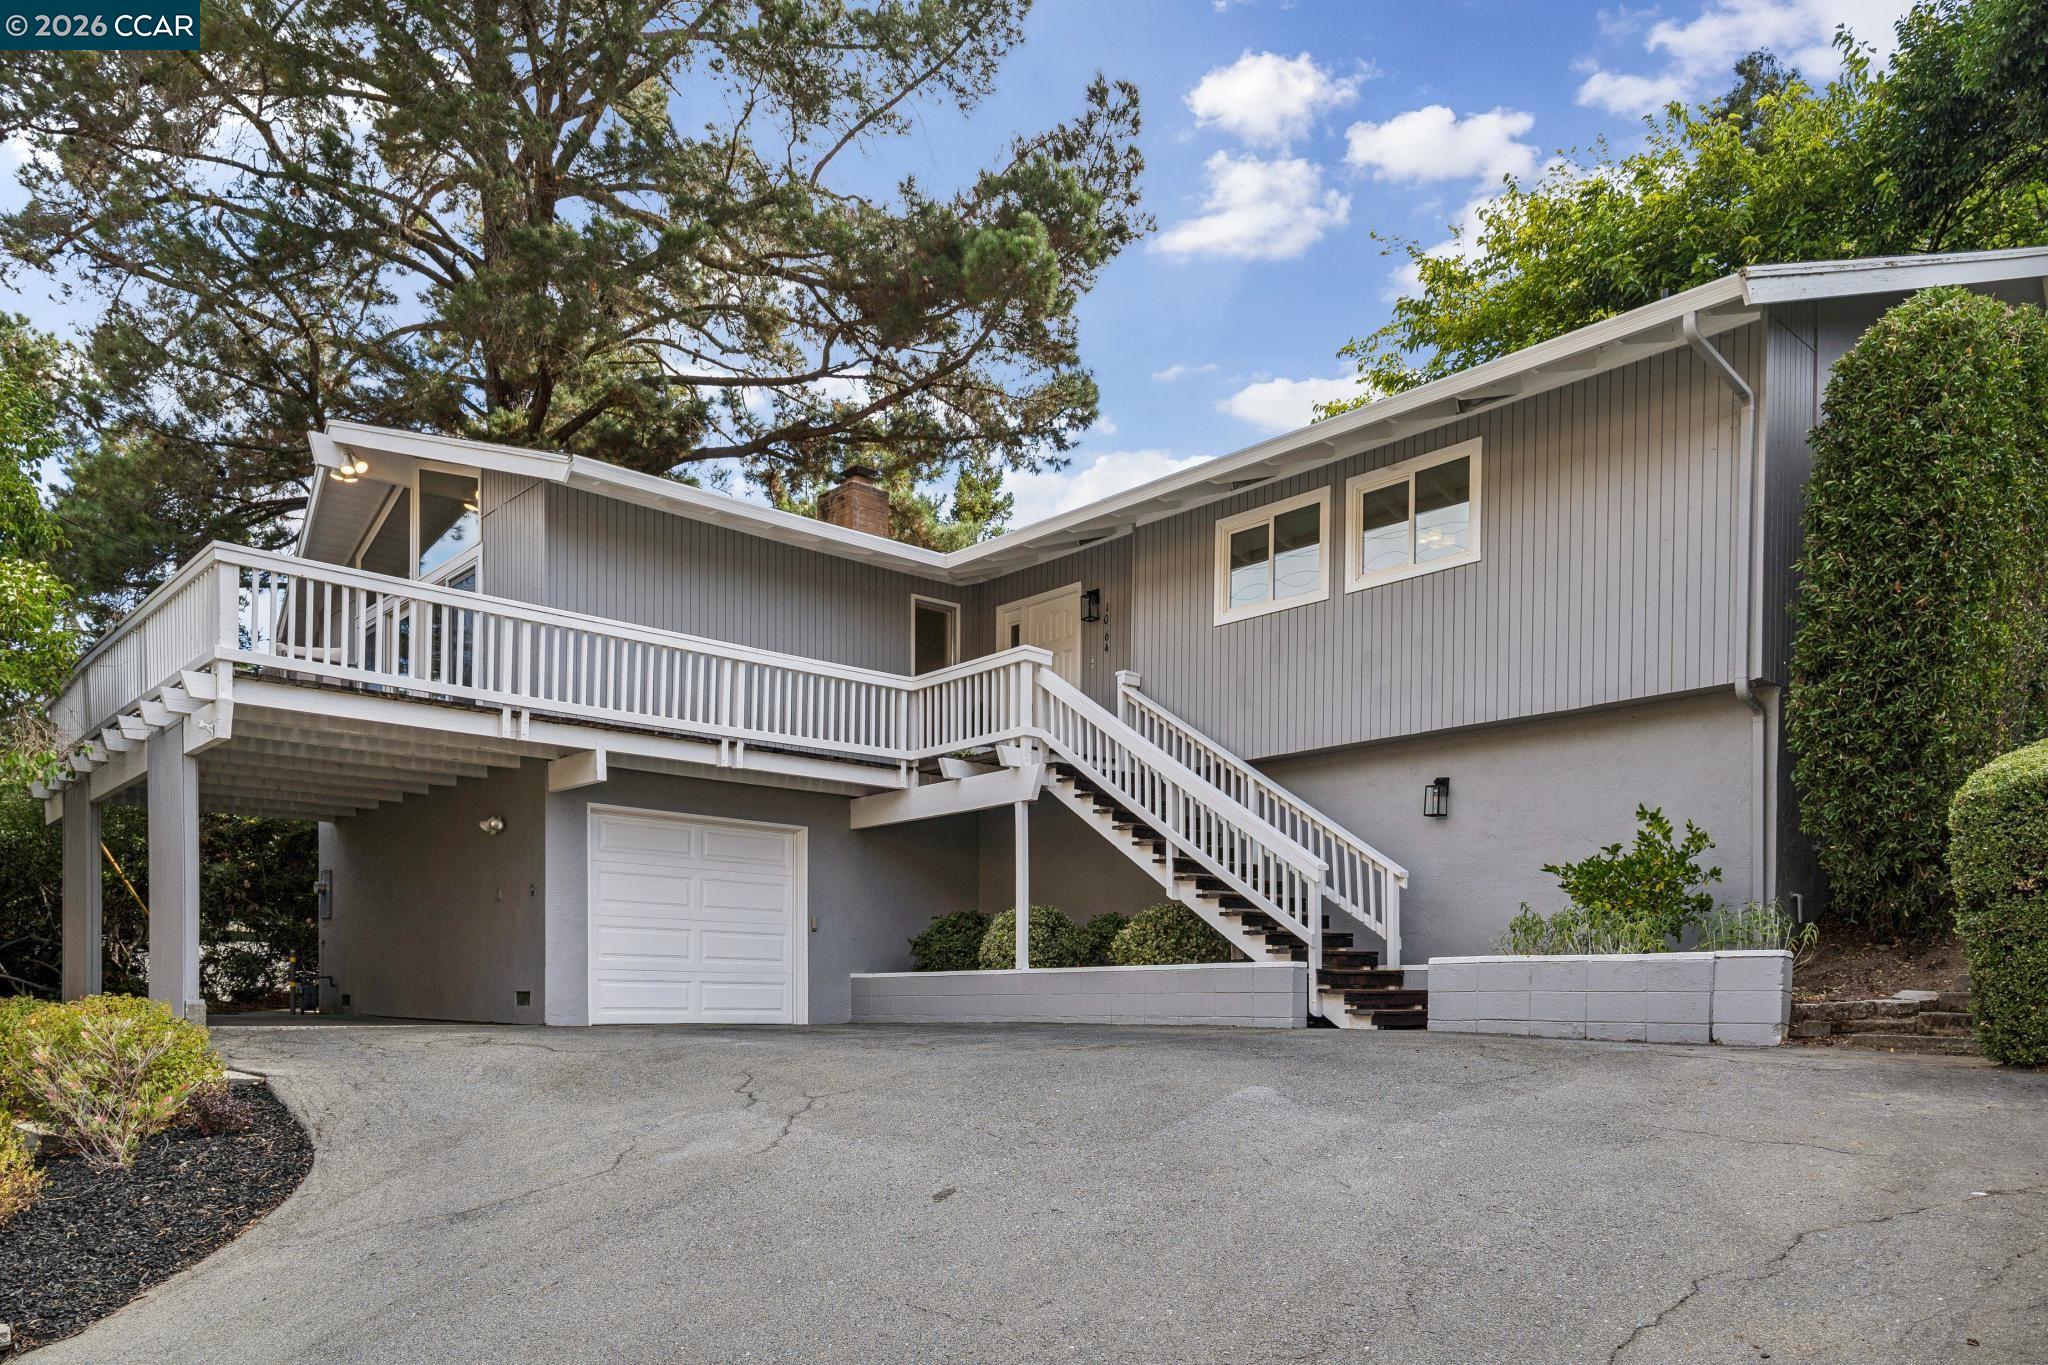
Gray split-level home's front exterior with an elevated white-railed deck, staircase, and attached garage.
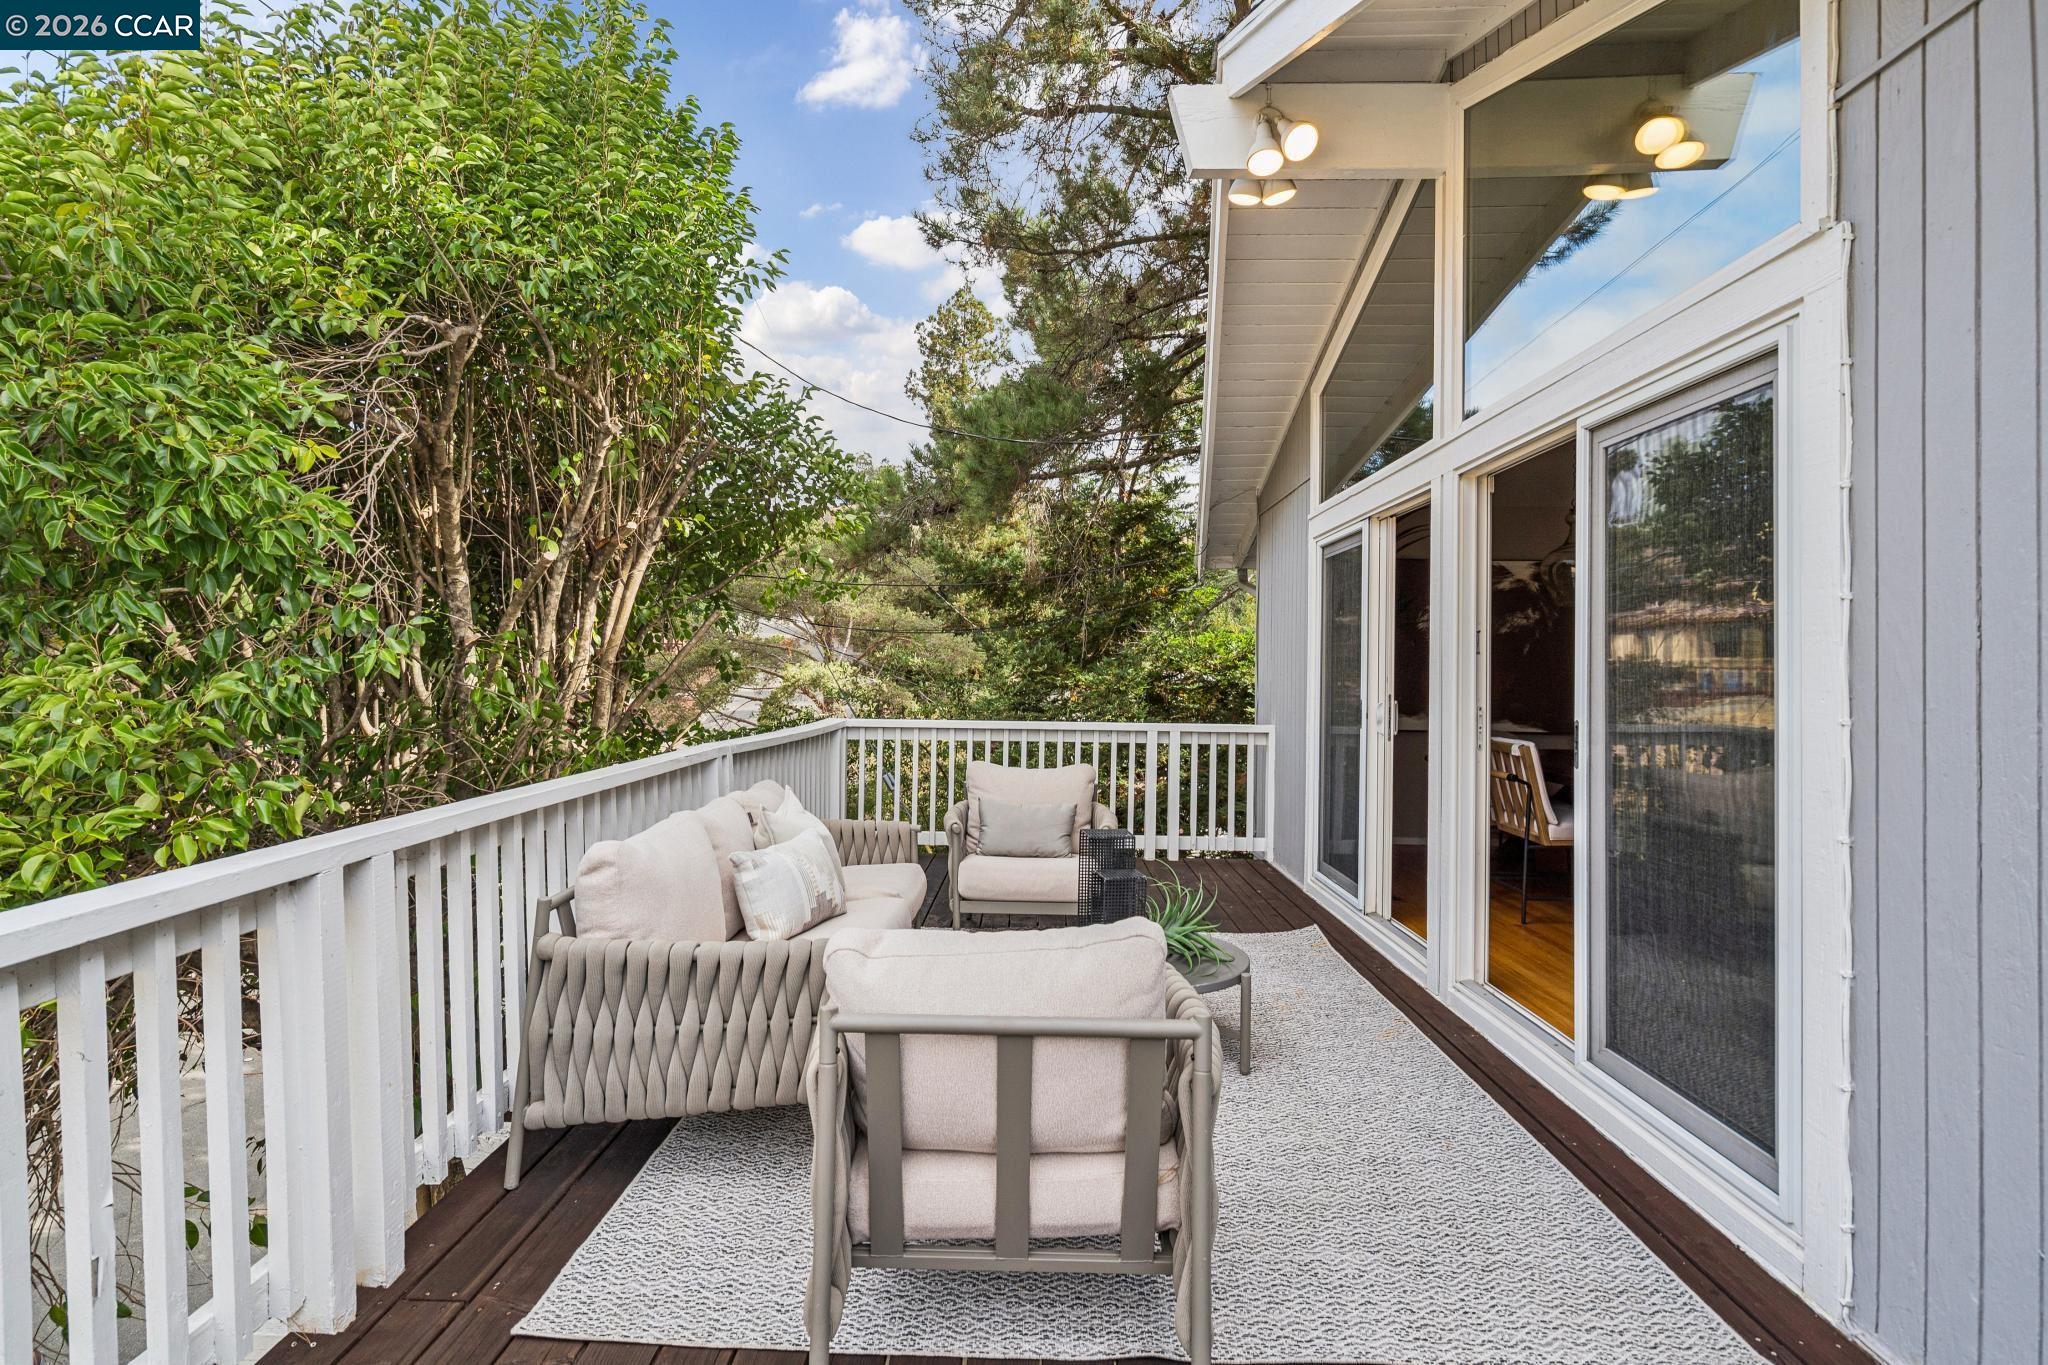
Outdoor deck with pale lounge seating, white railings, and sliding glass doors.
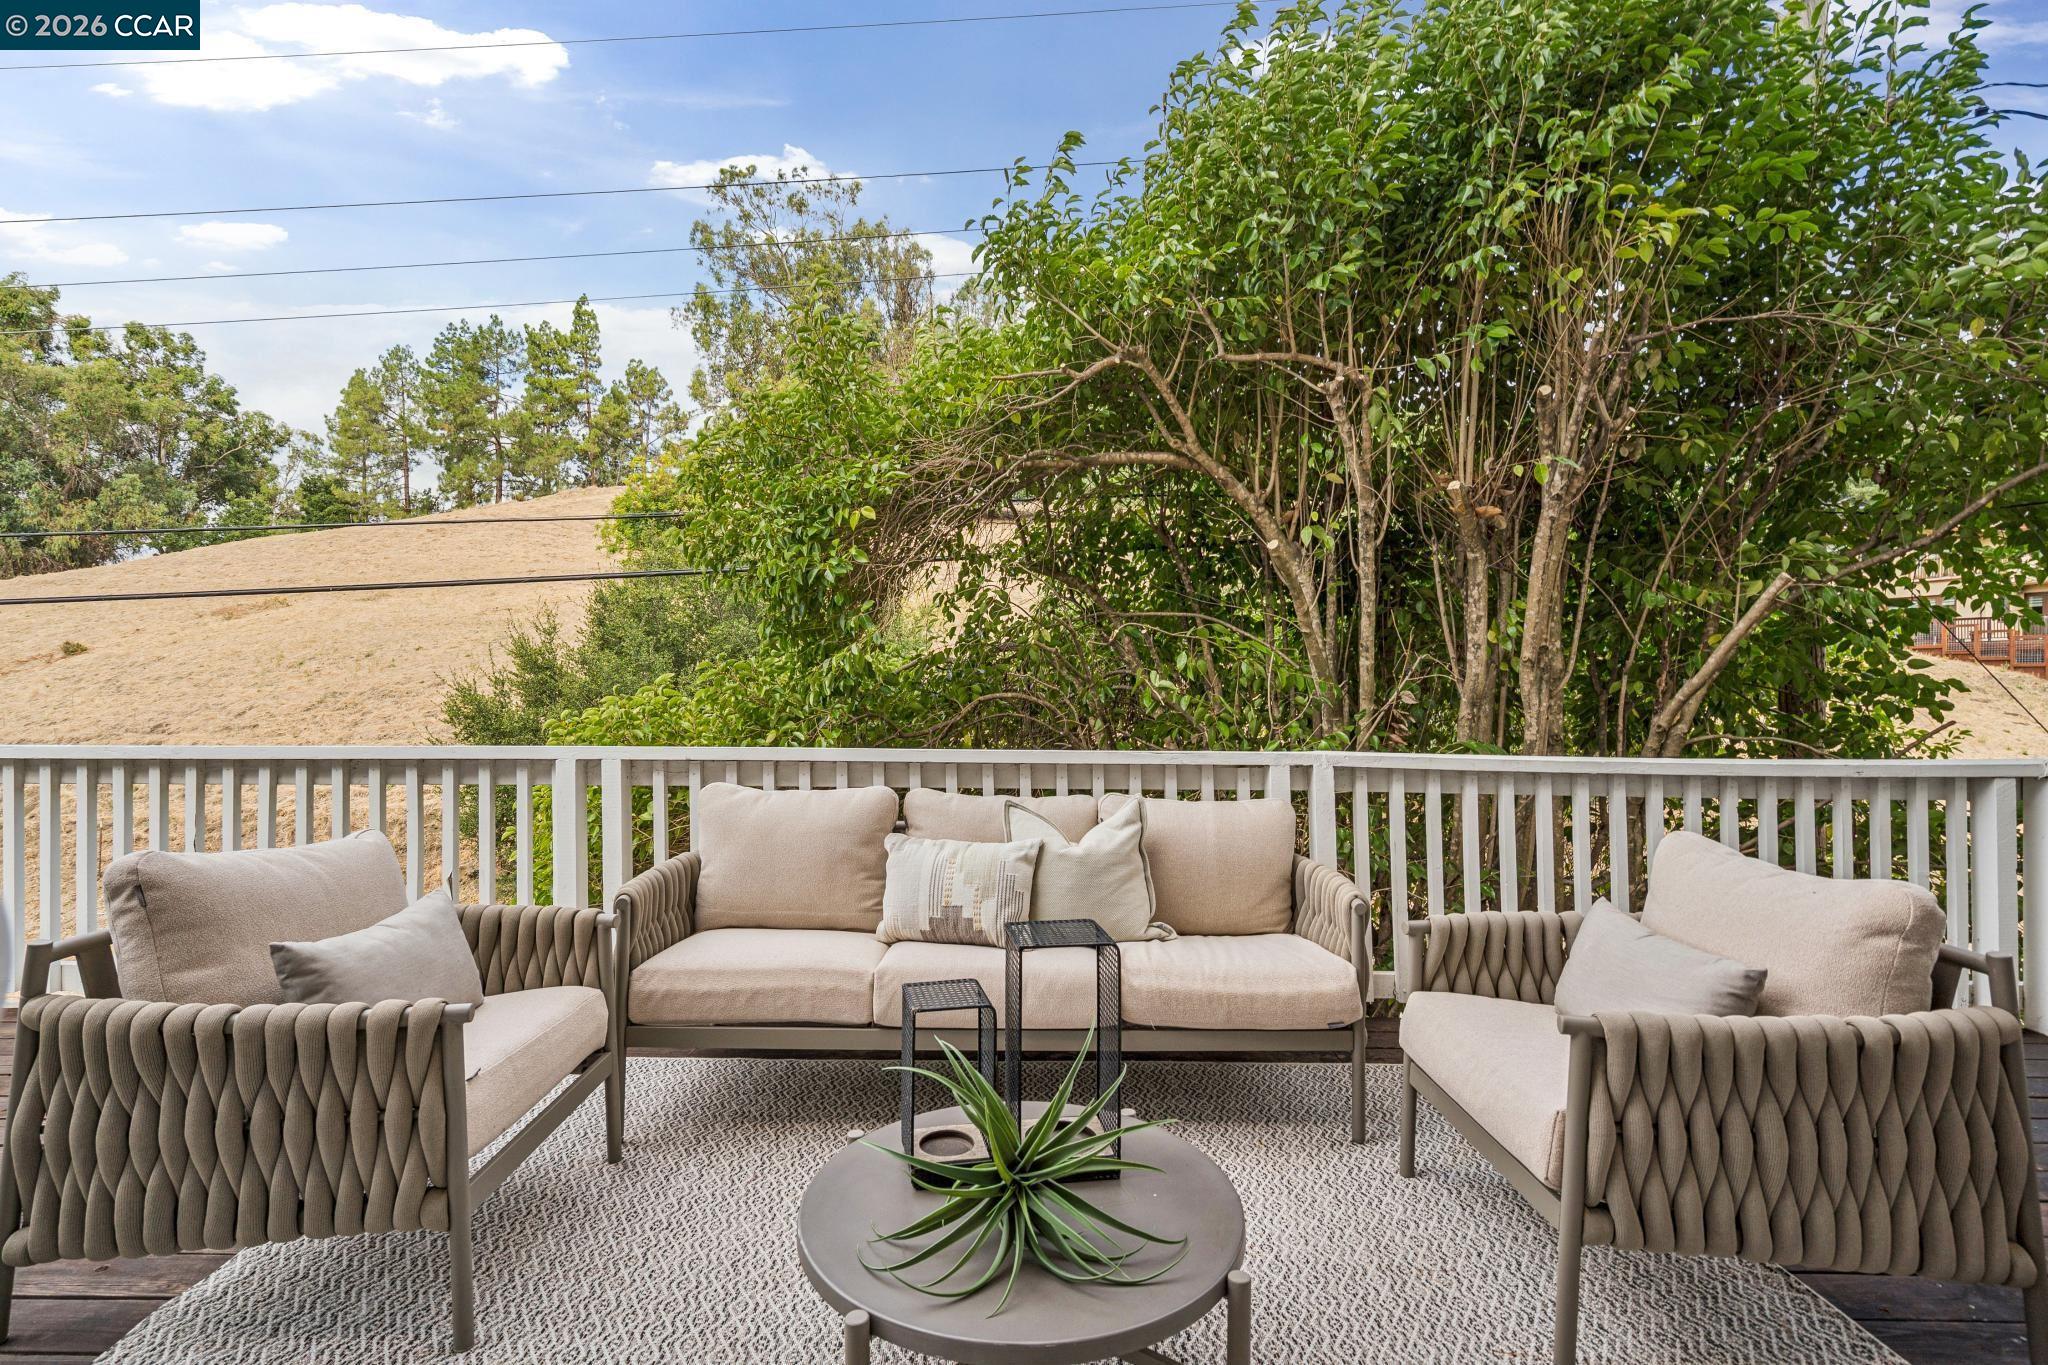
Deck seating with a beige sofa and armchairs, round table, and leafy trees beyond the railing.
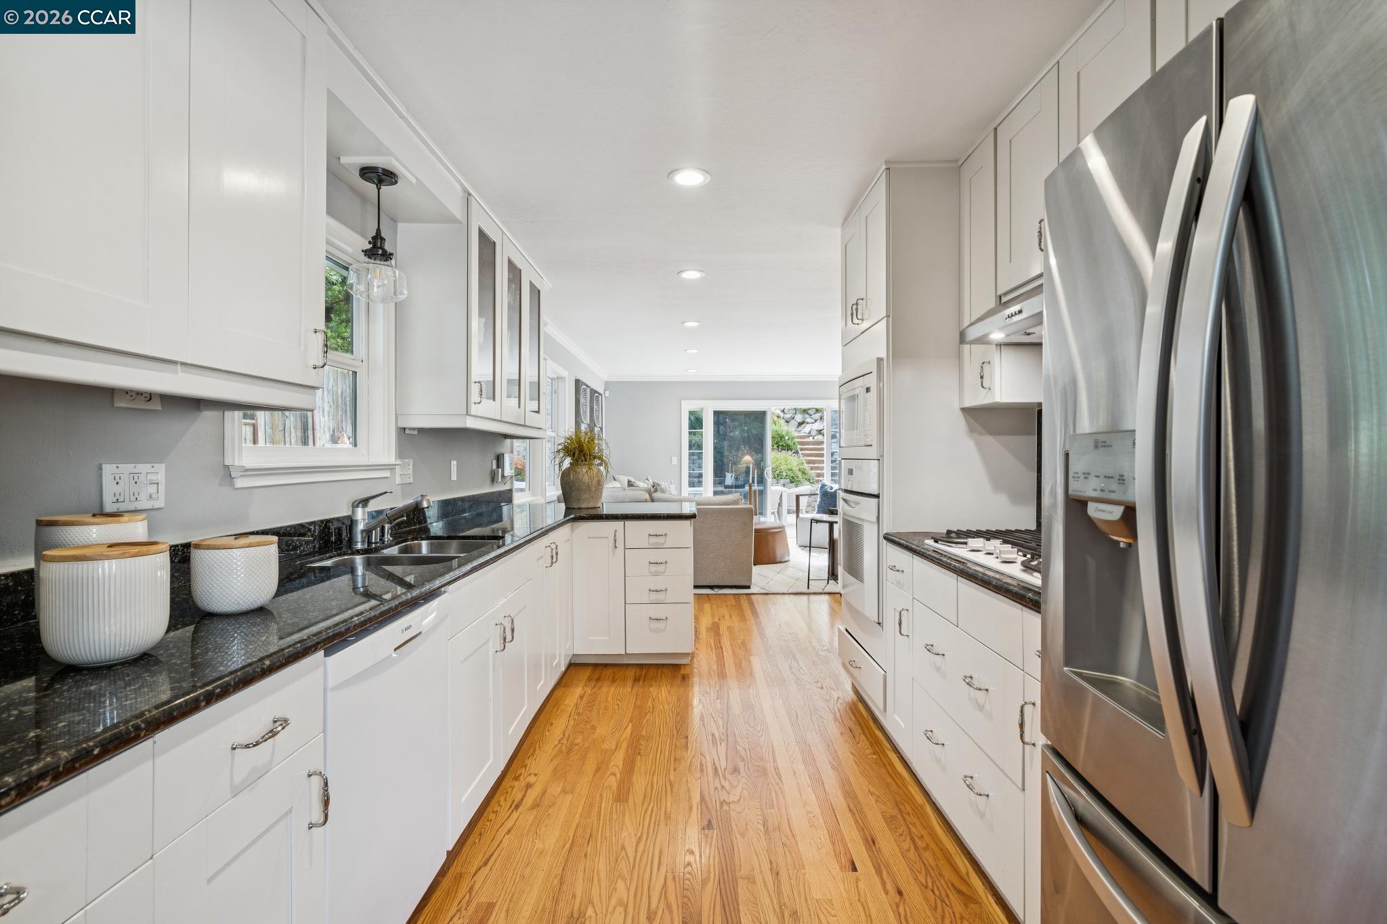
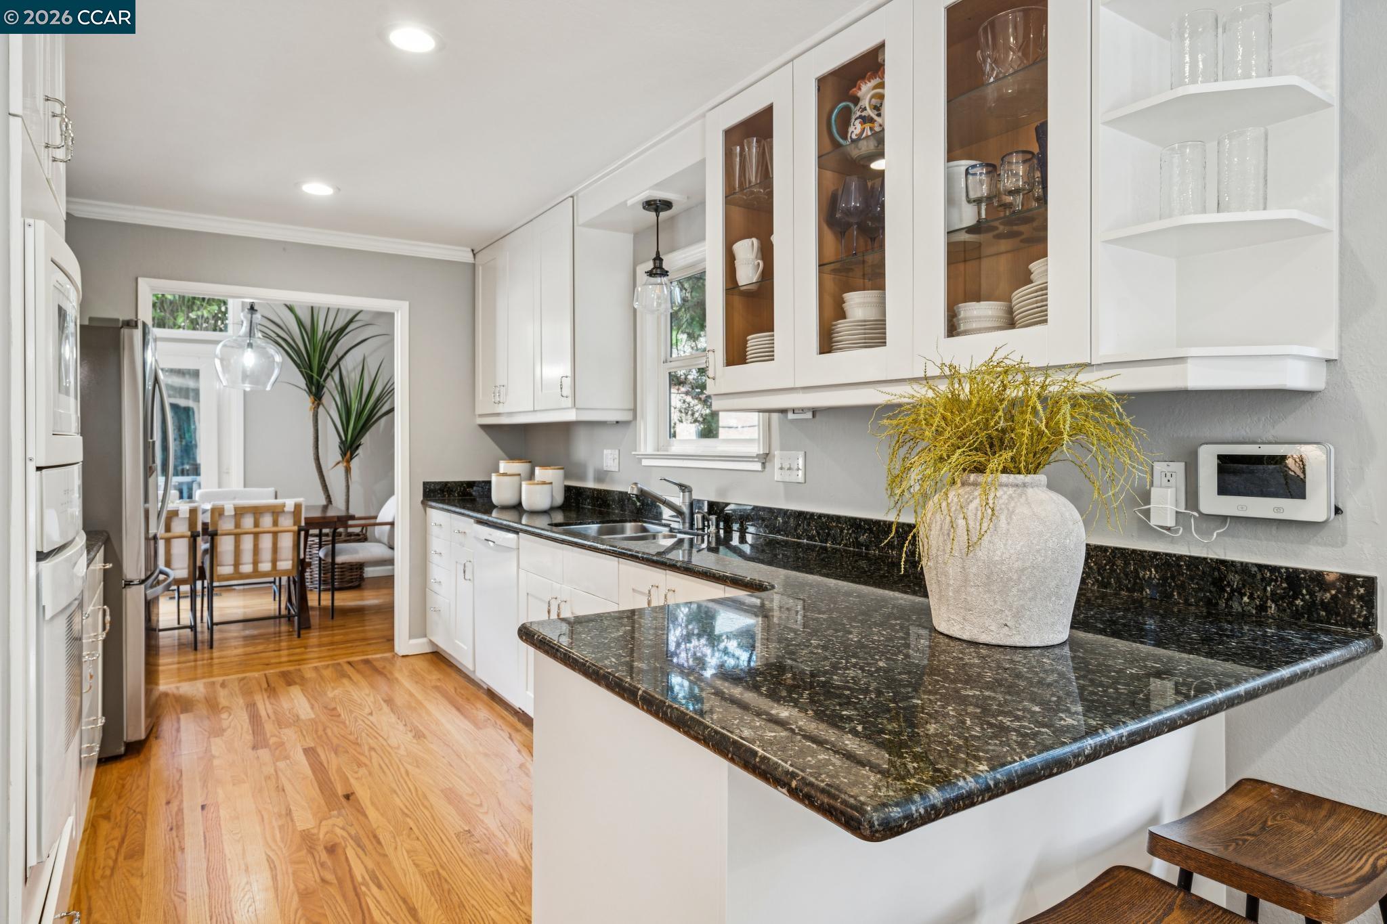
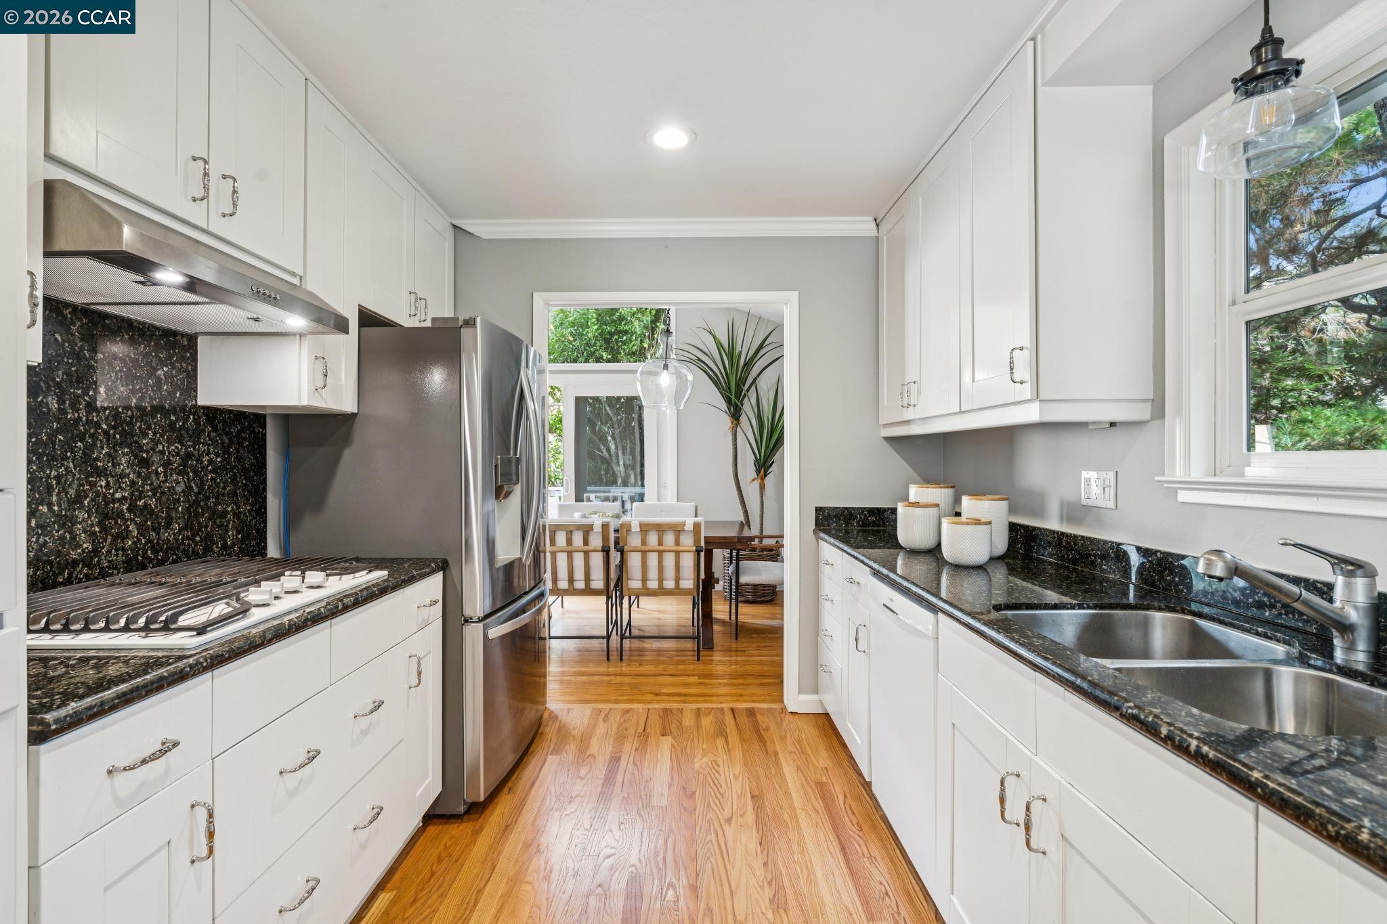
Bright white galley kitchen with dark granite counters, stainless appliances, and hardwood floors.
Kitchen with black granite counters and white cabinetry, opening to a dining area.
Kitchen with white cabinets, dark granite counters, stainless steel appliances, and hardwood floors.
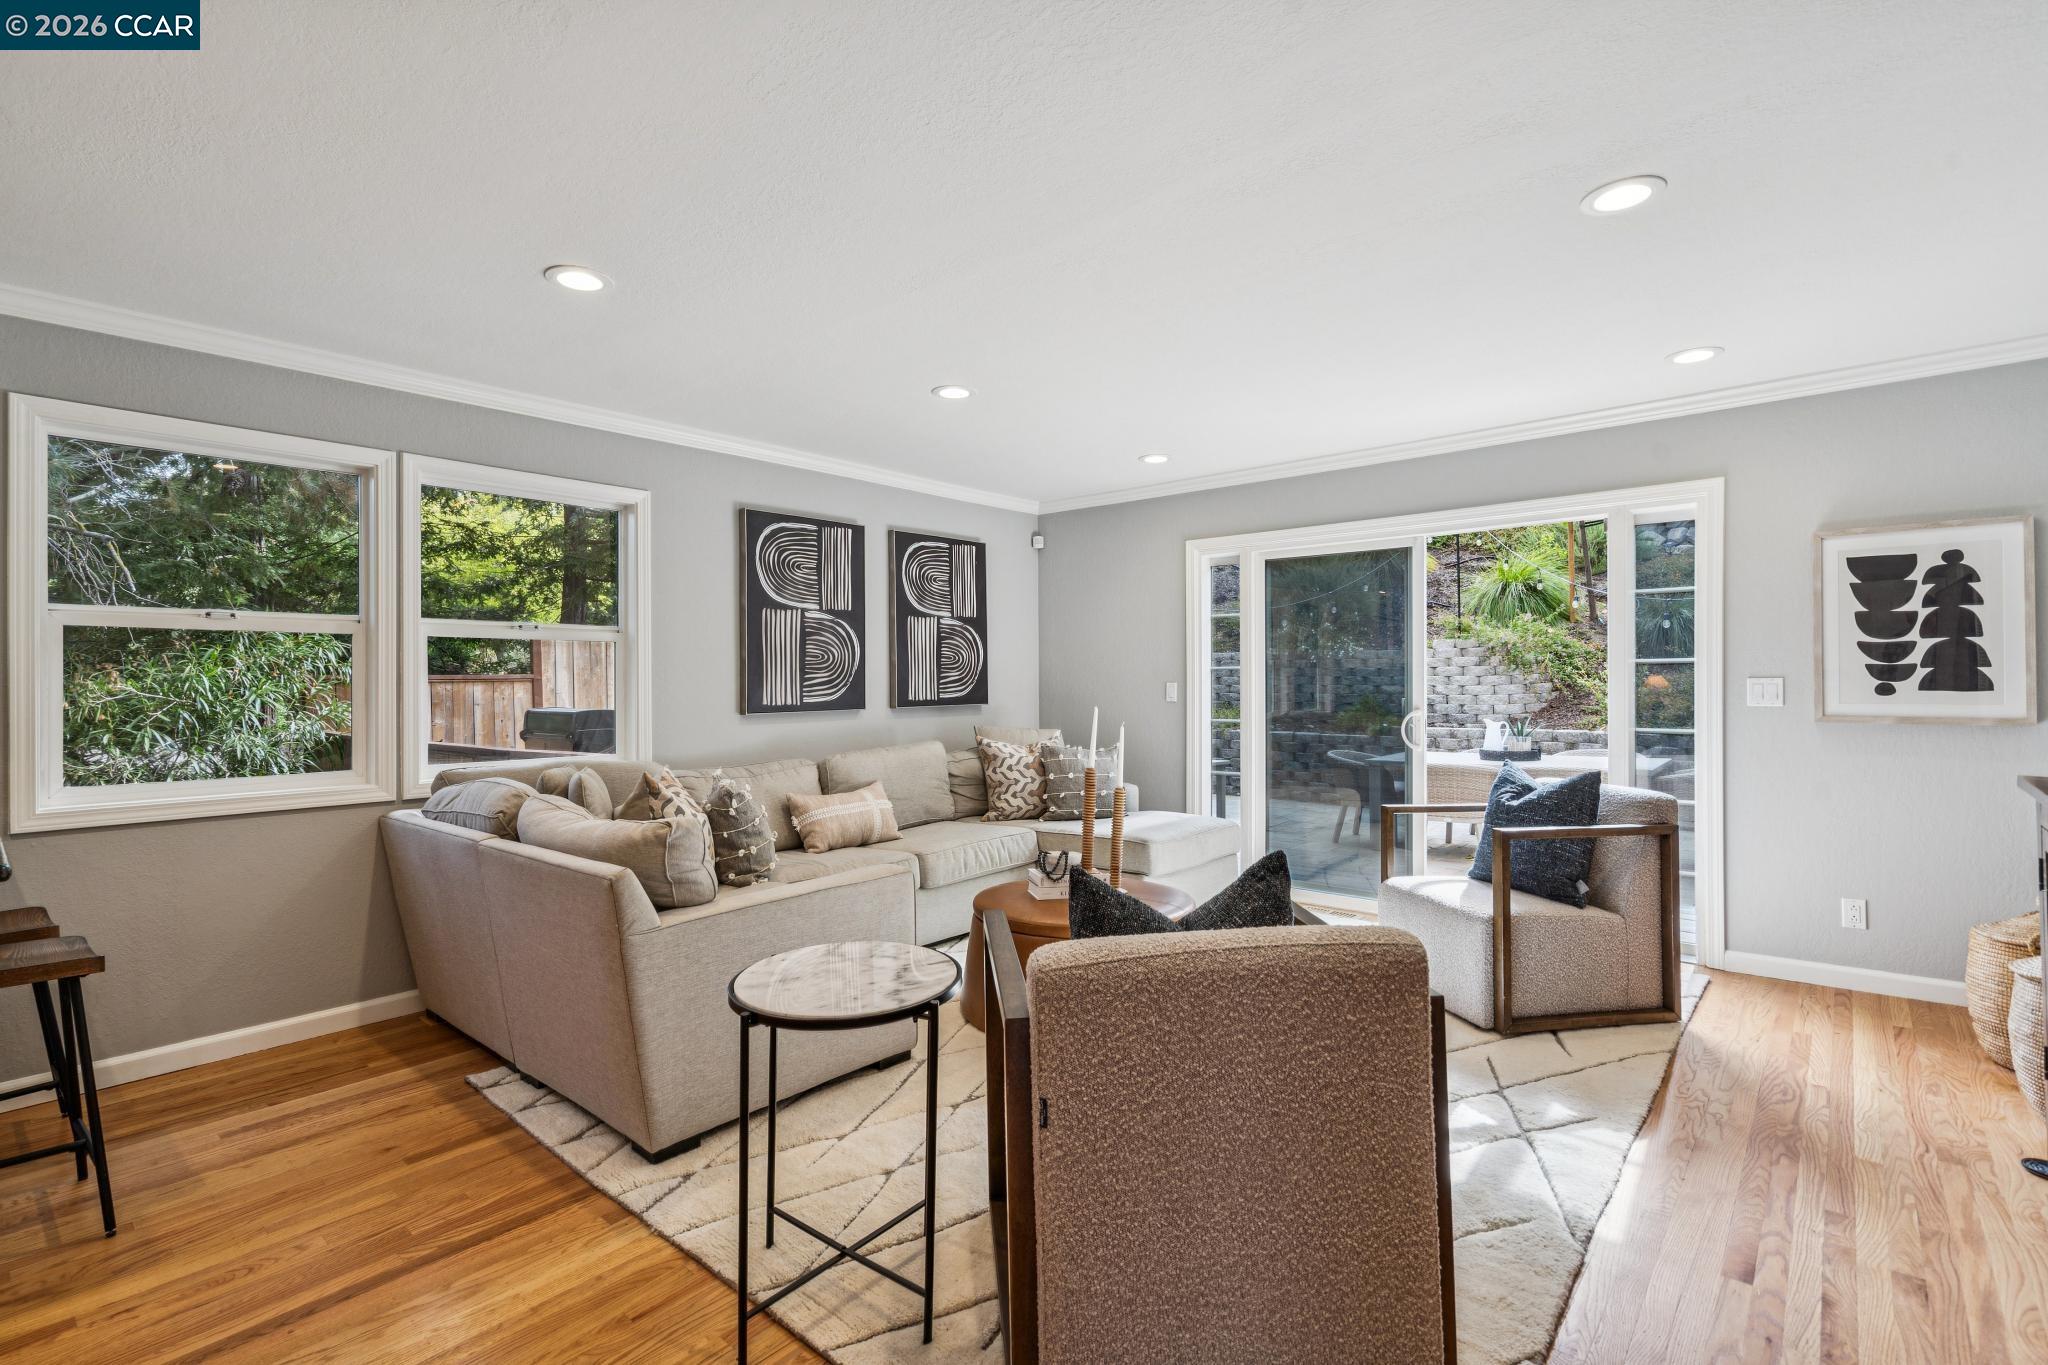
Staged living room with a beige sectional, hardwood floors, and sliding glass doors to a landscaped patio.
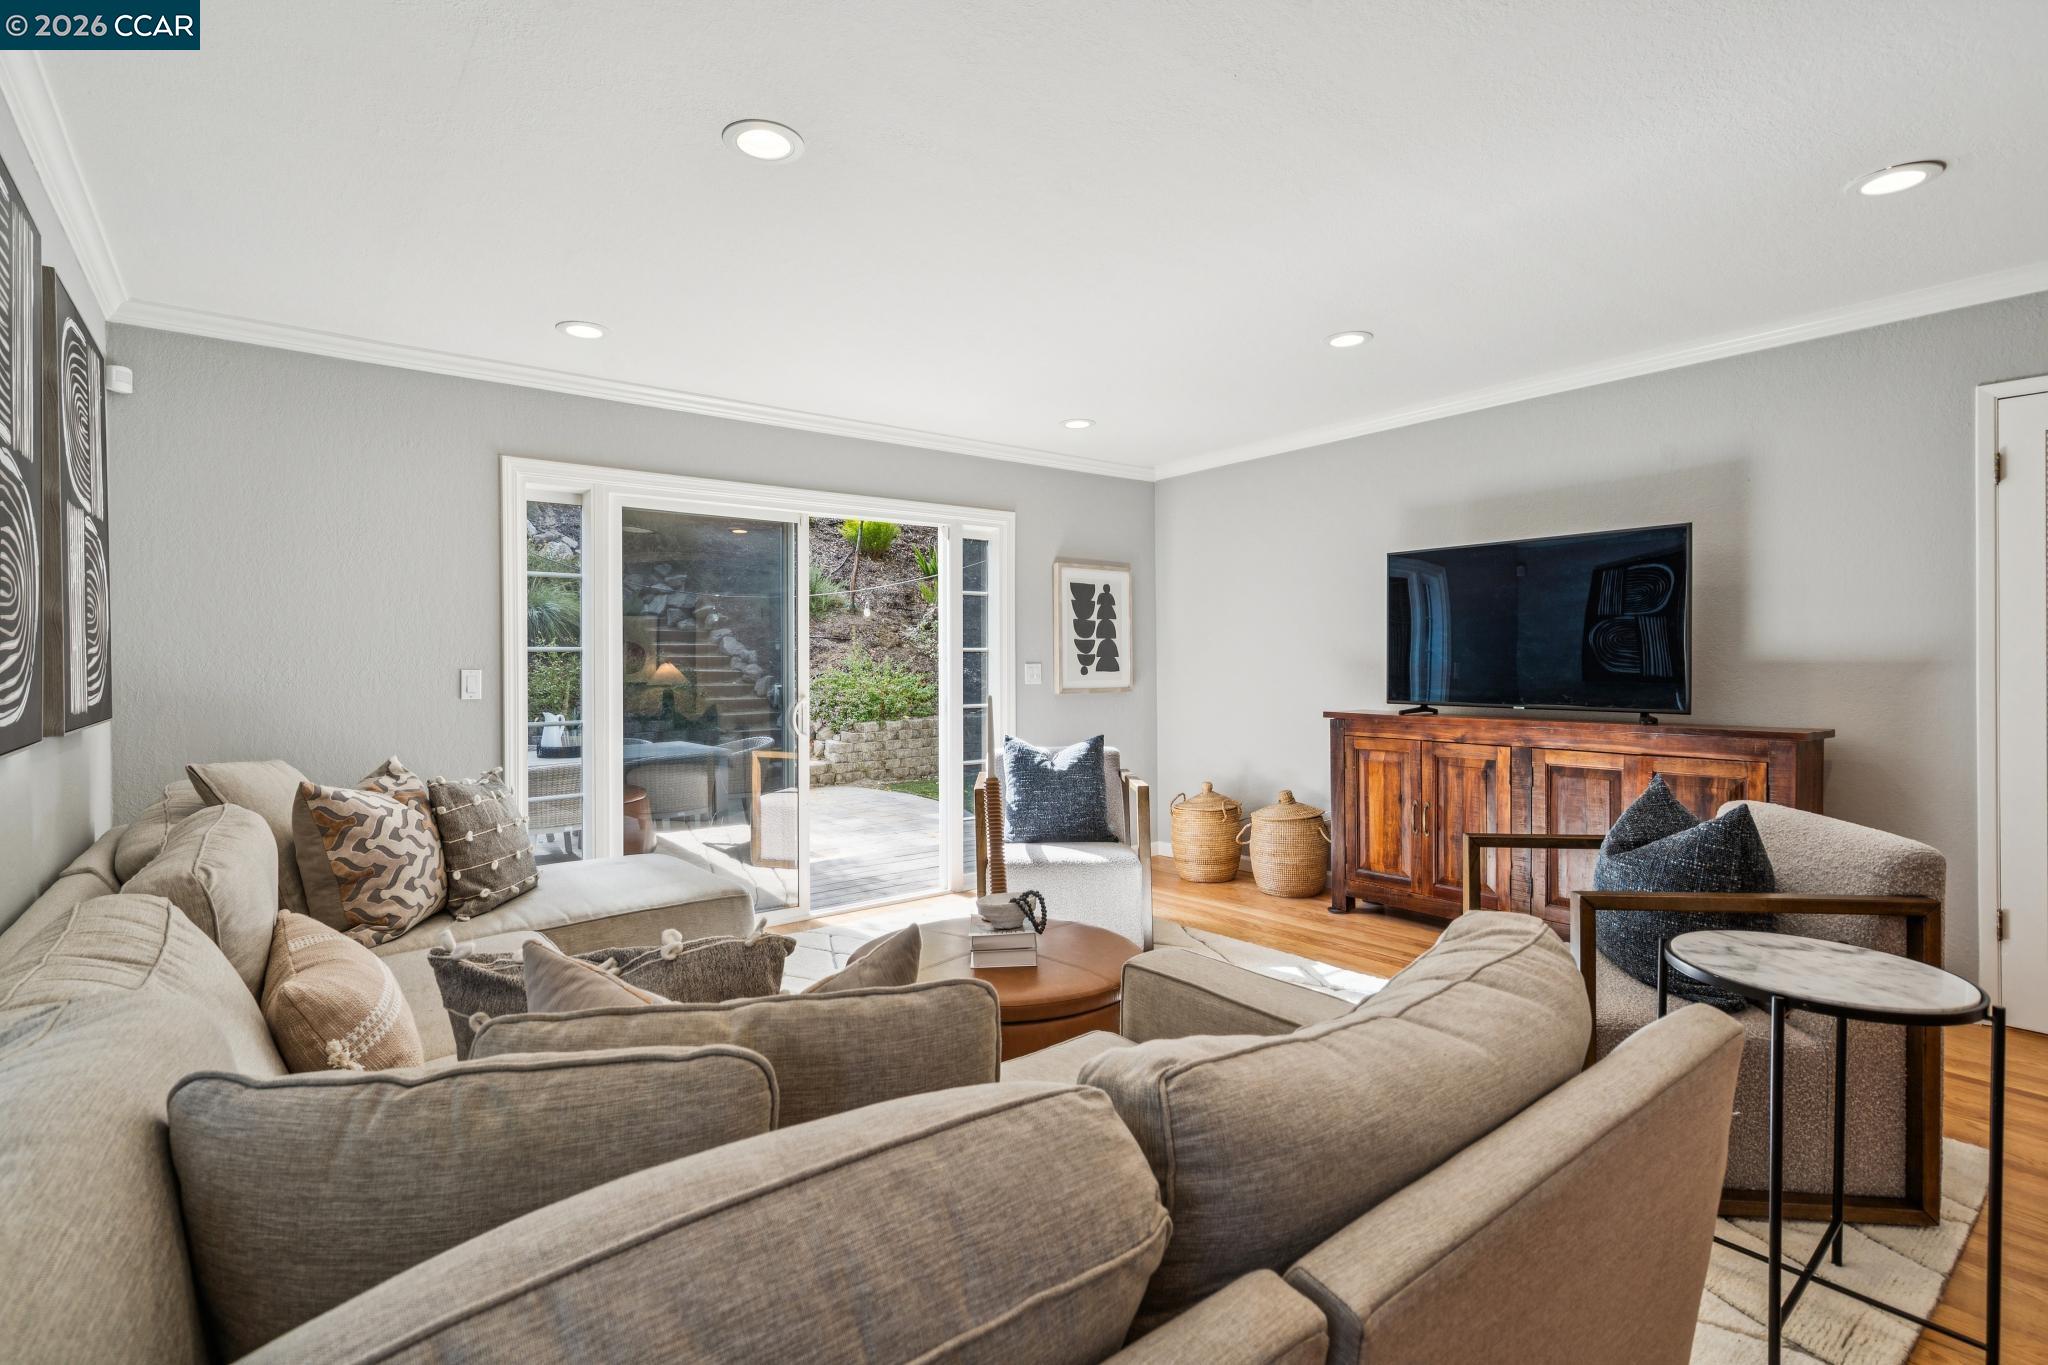
Staged living room with gray sectional seating, a wooden TV console, and sliding doors to a patio.
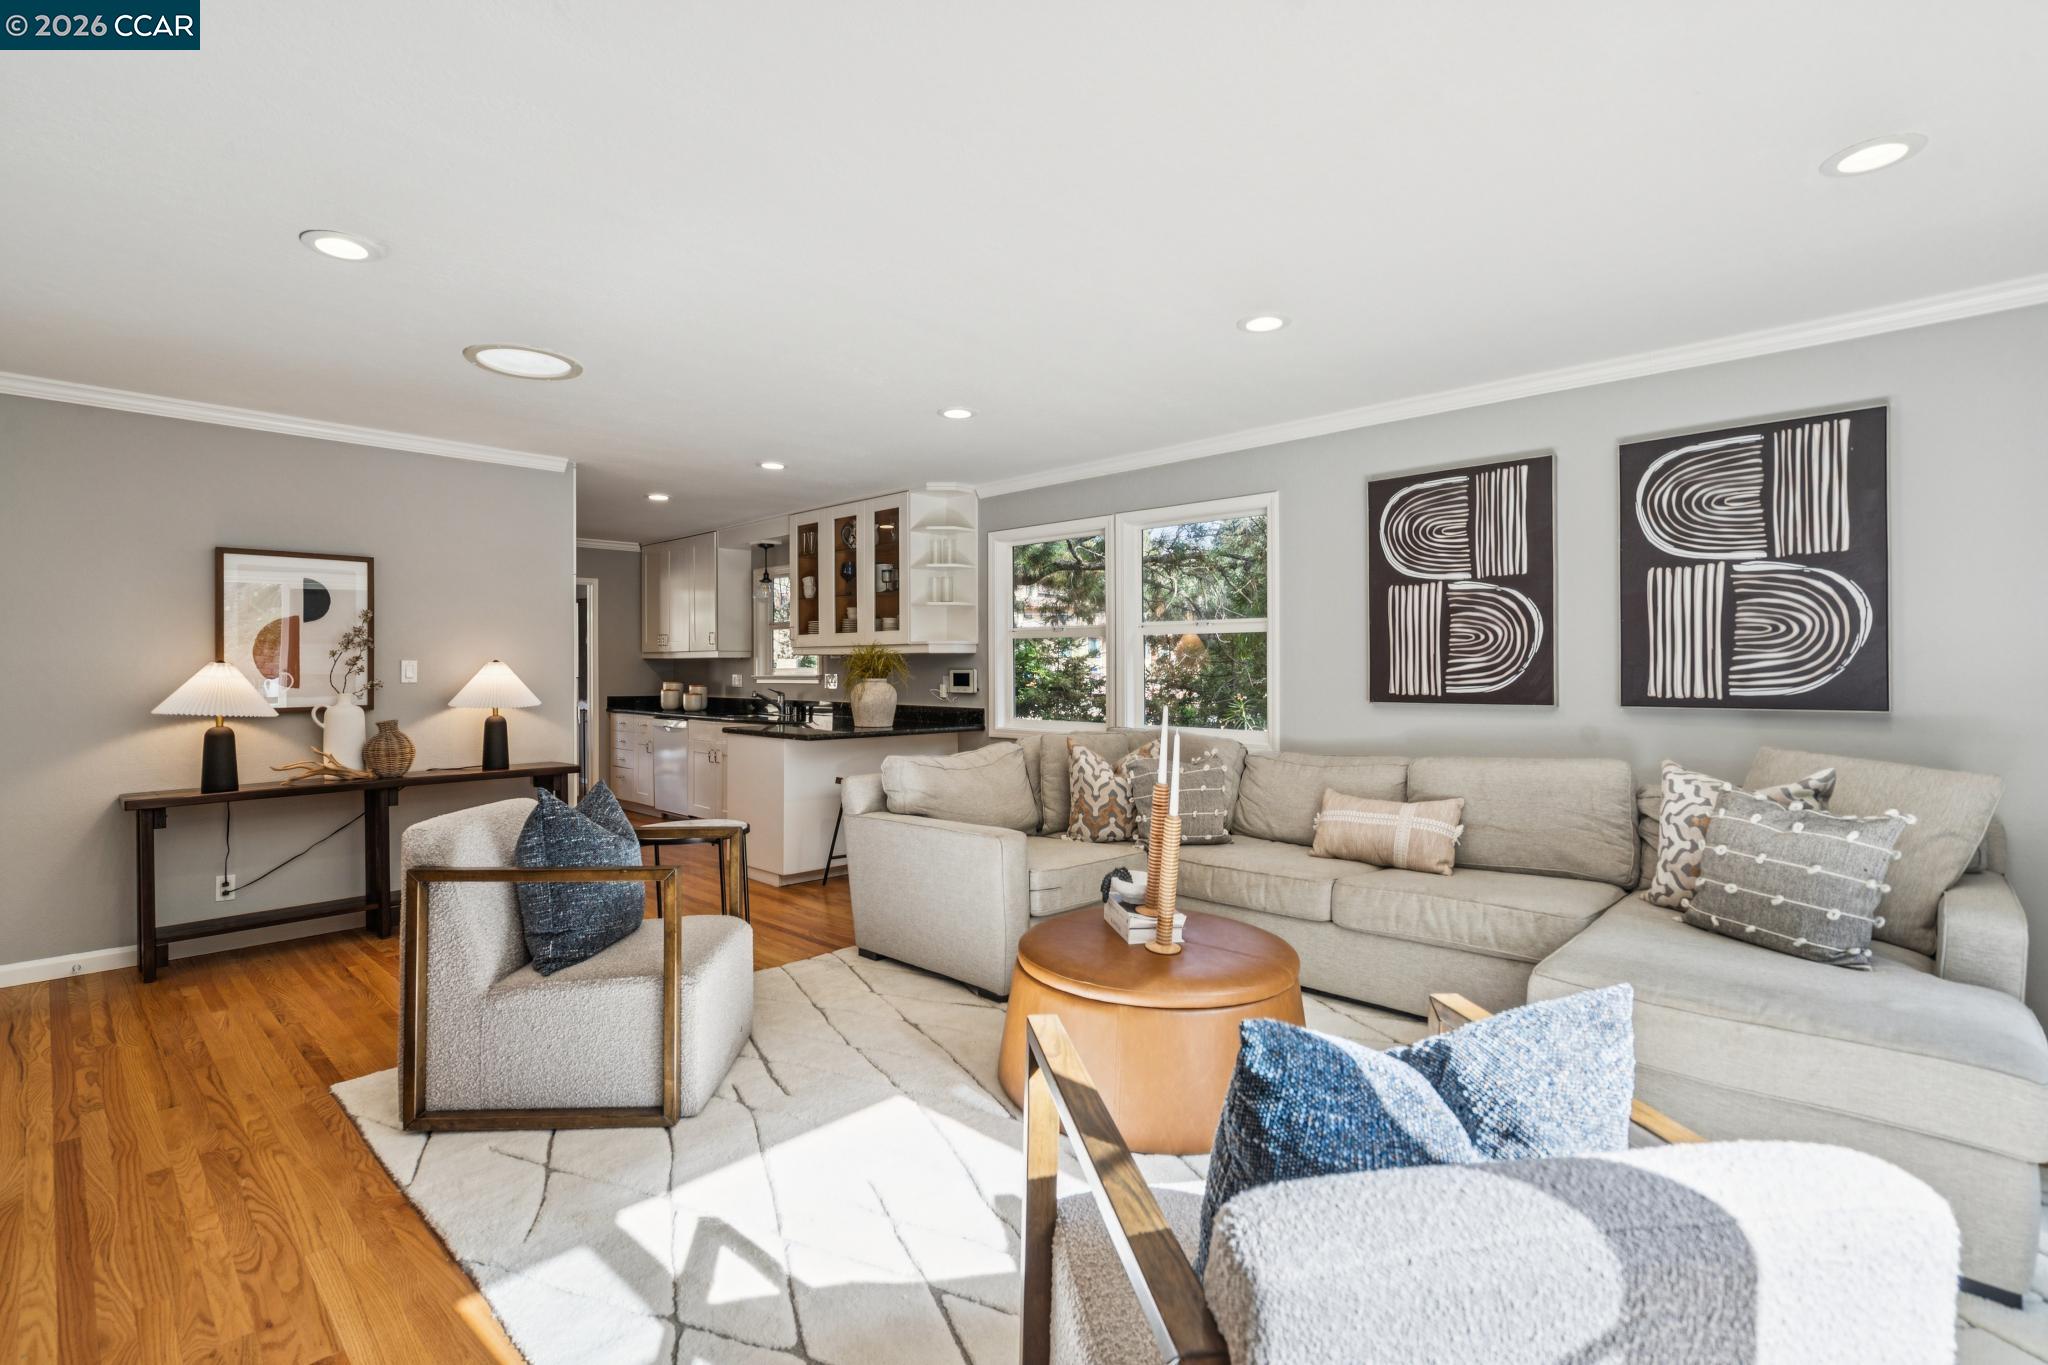
Staged living room with a large gray sectional, warm wood floors, and an open kitchen.
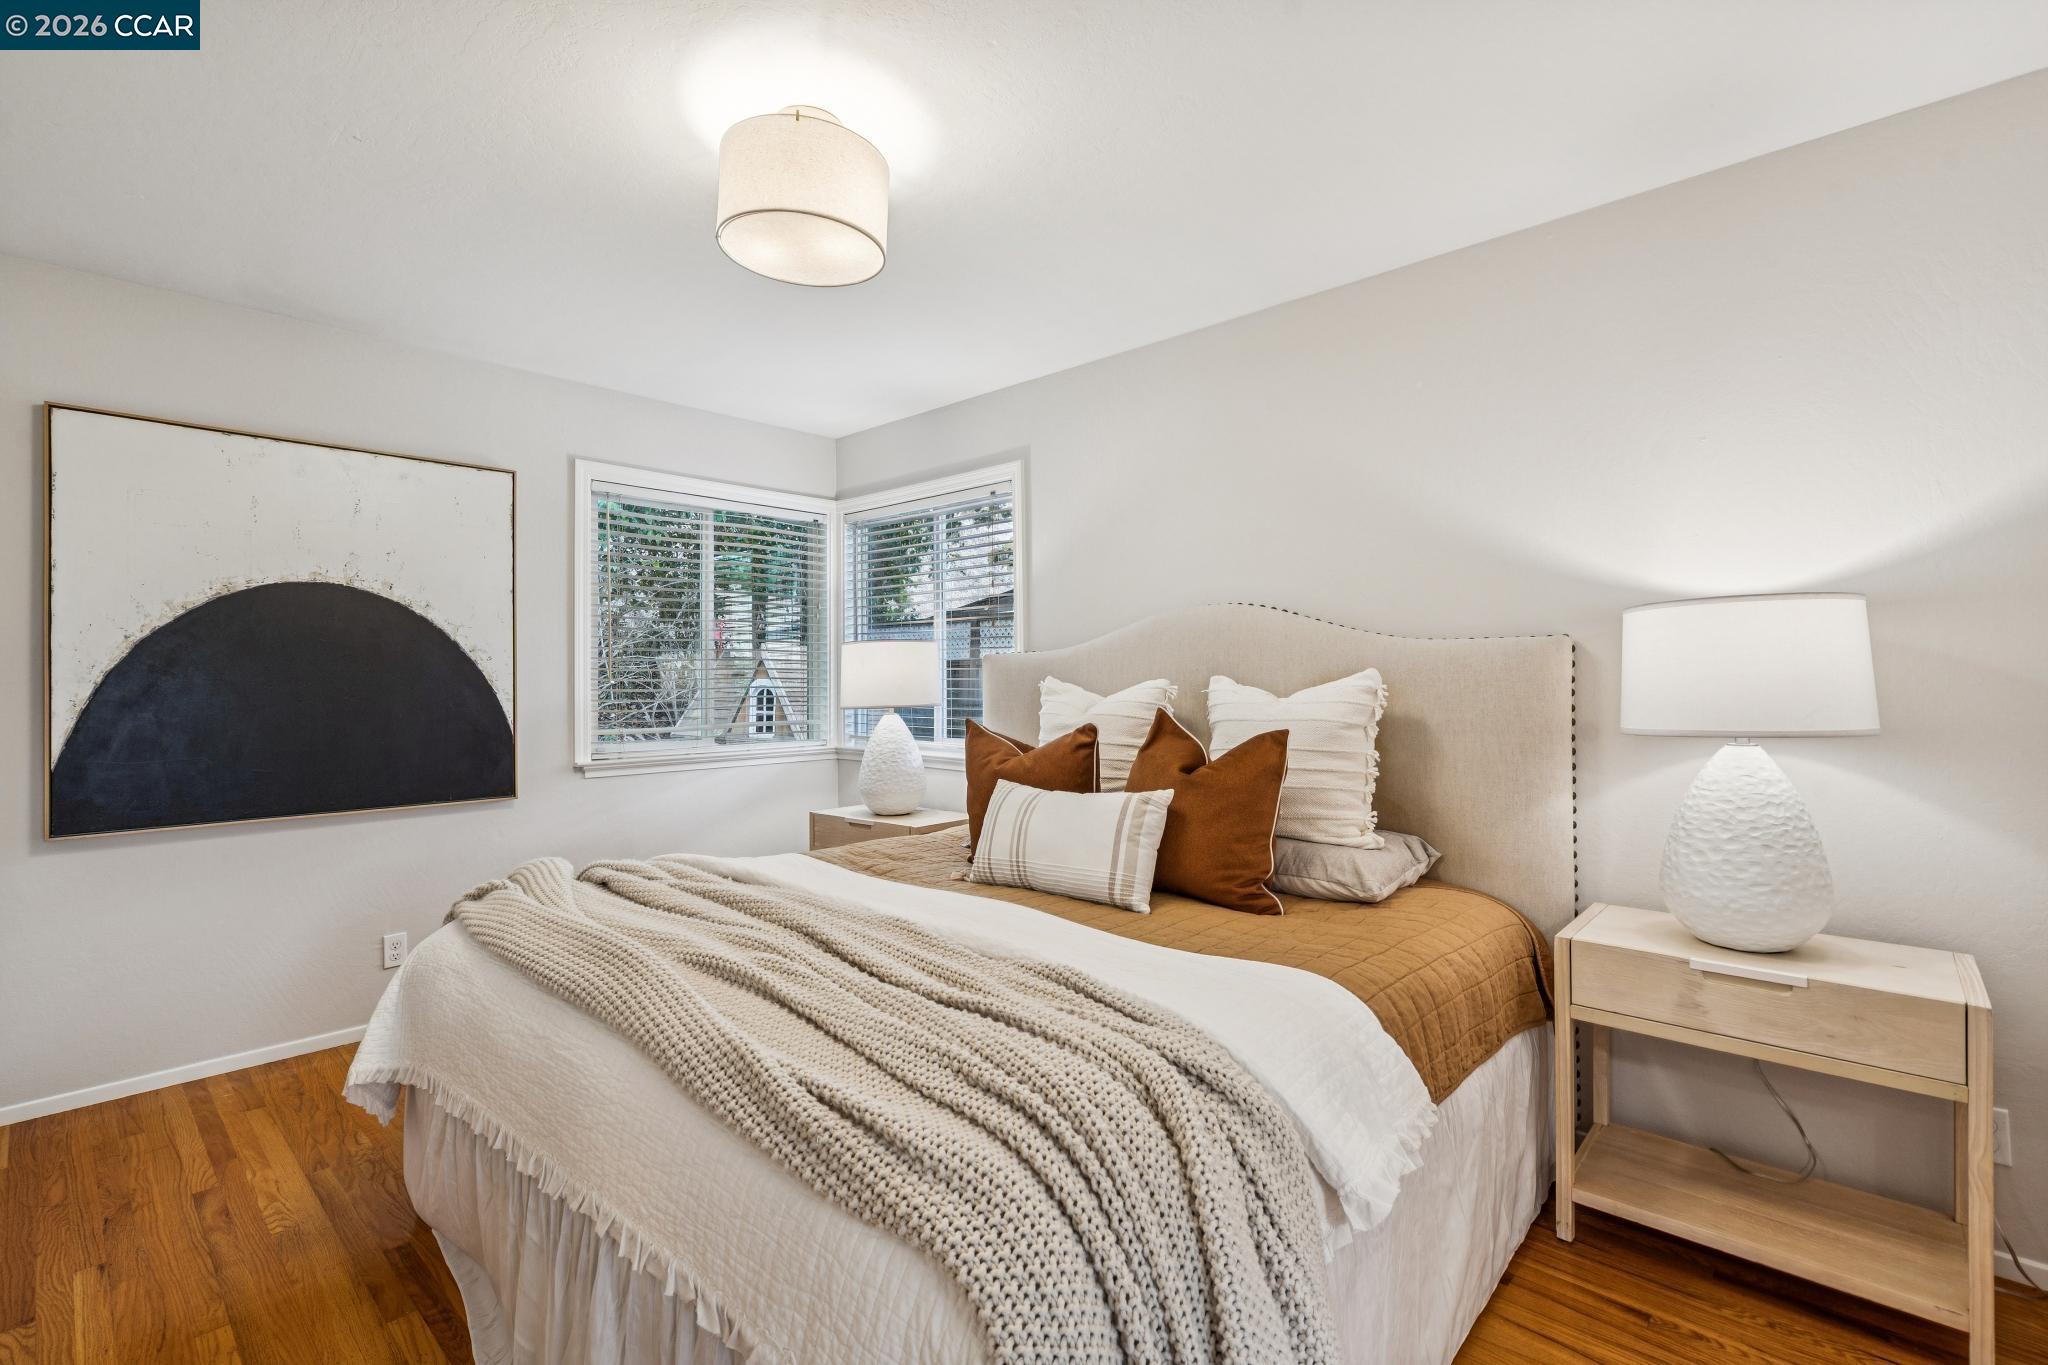
Staged bedroom with a large bed, rust-colored accent pillows, knit throw, and corner windows.
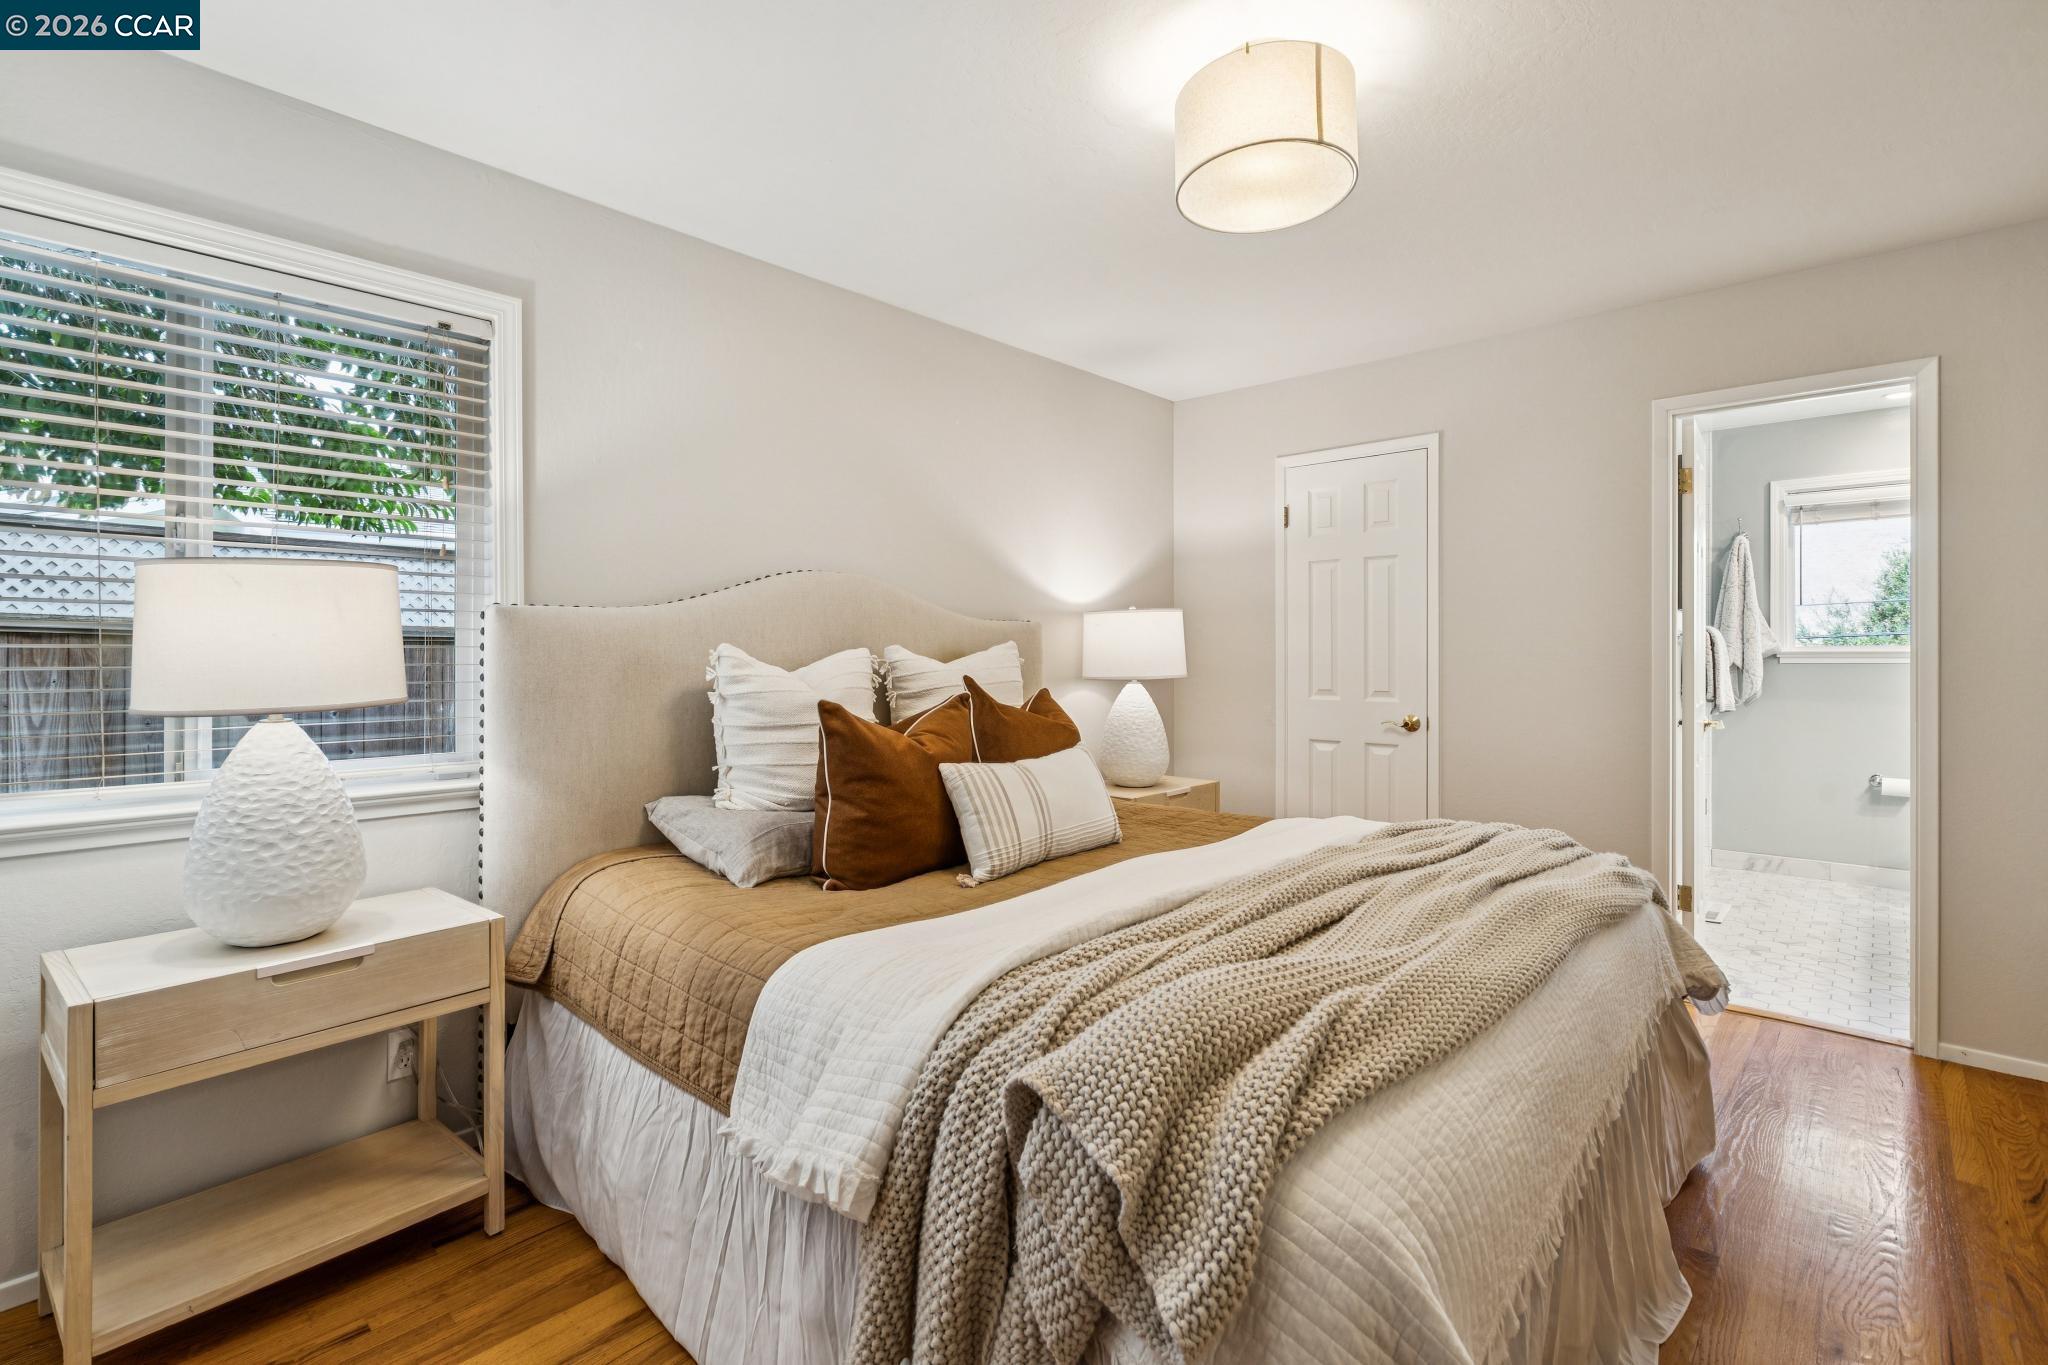
Staged bedroom with a cream-and-tan bed, chunky knit throw, and bathroom doorway.
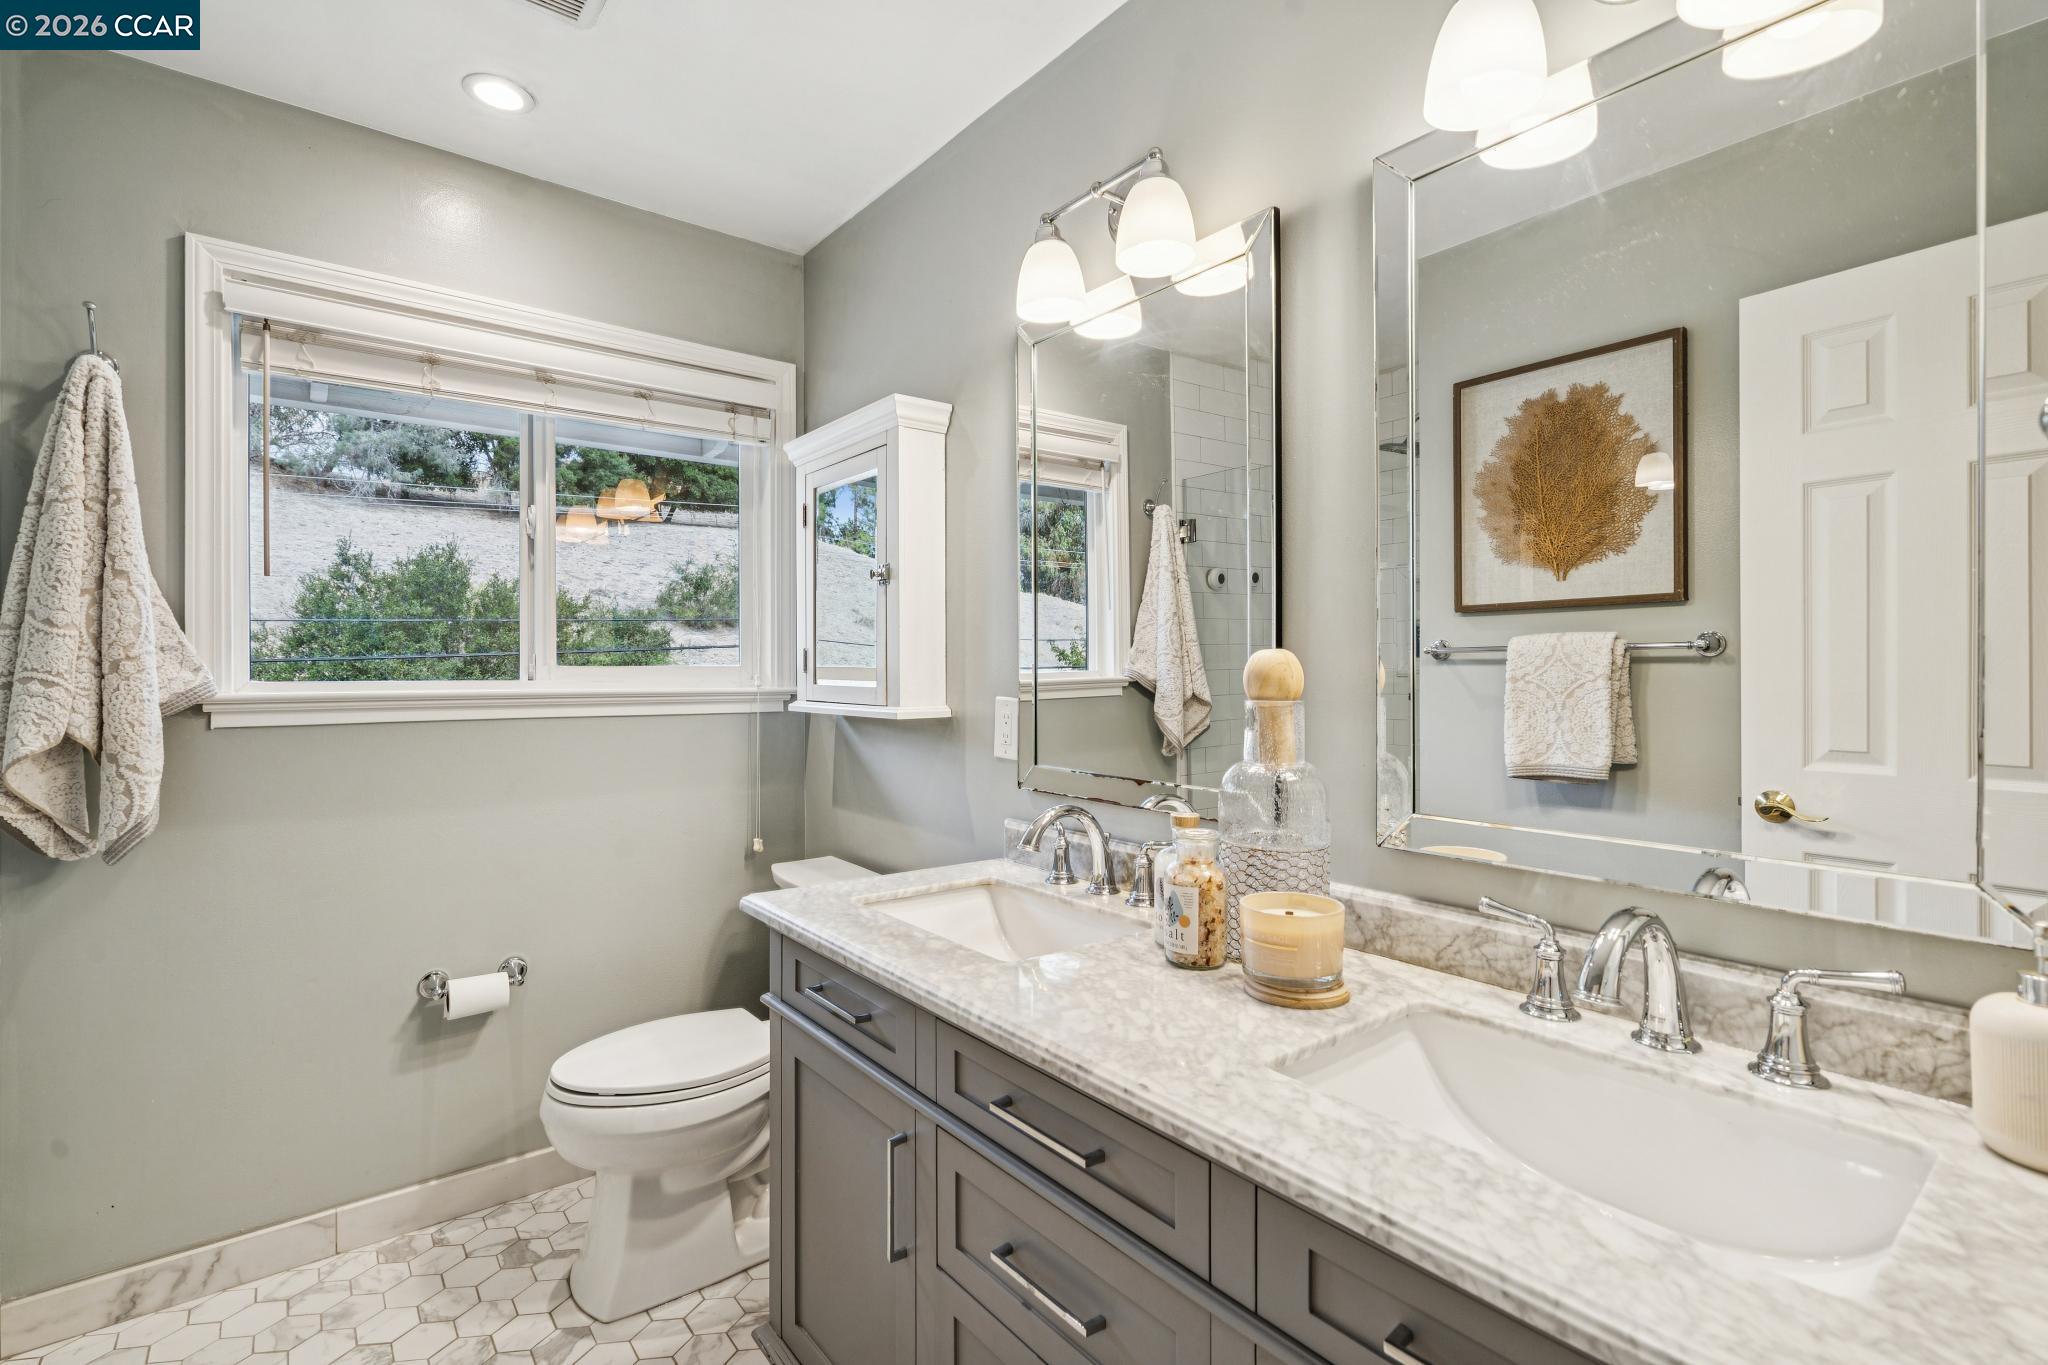
Bathroom with a gray double vanity, marble countertop, large mirrors, and a window.
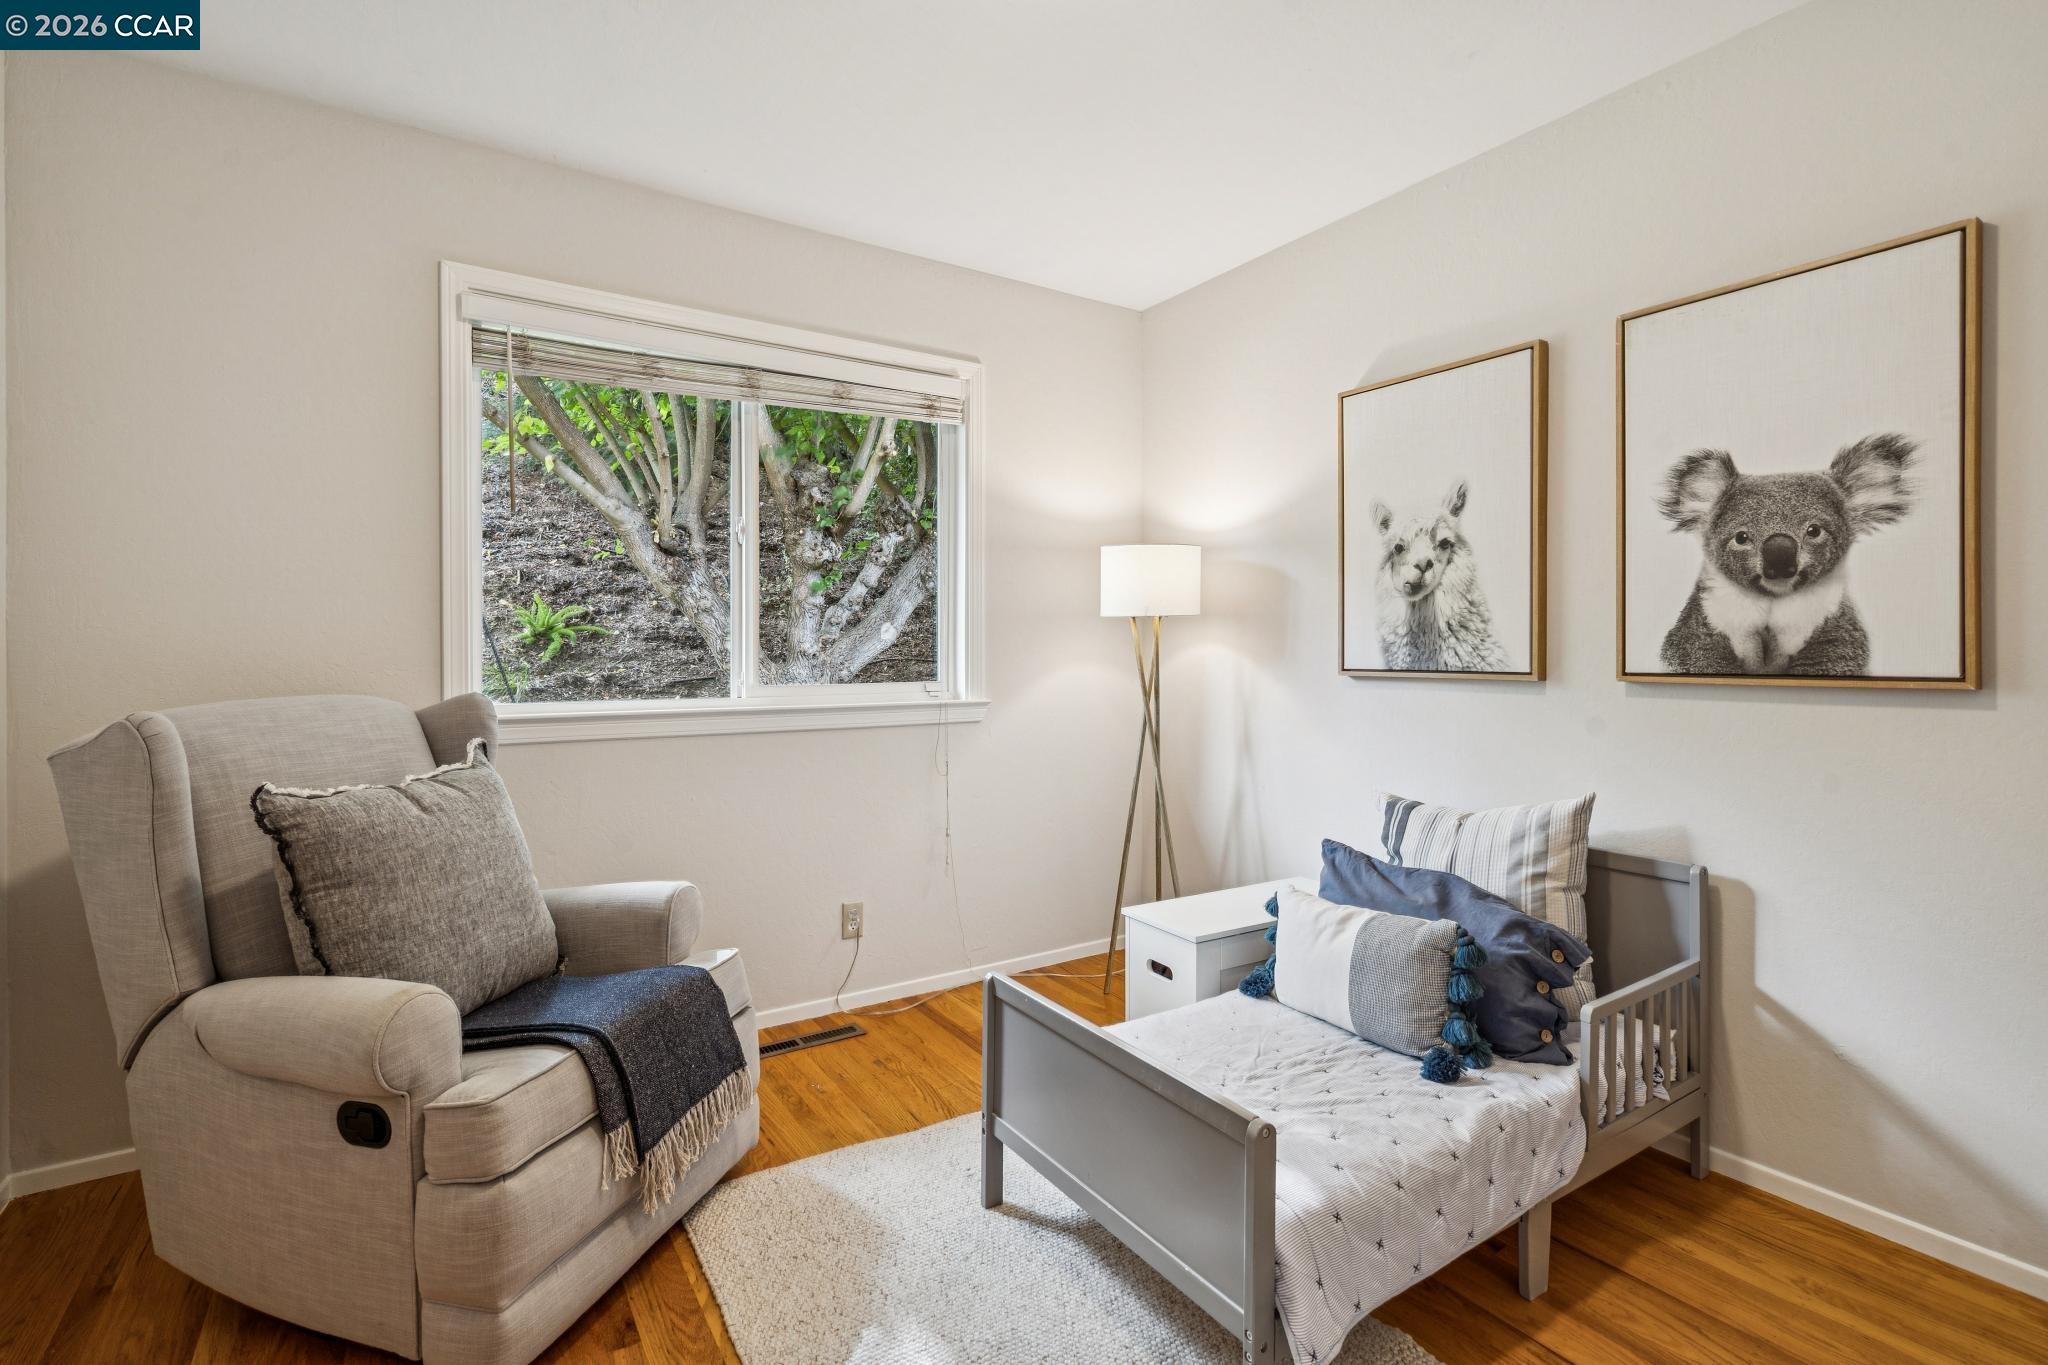
Bedroom nursery with a gray toddler bed, beige recliner, and framed animal portraits.
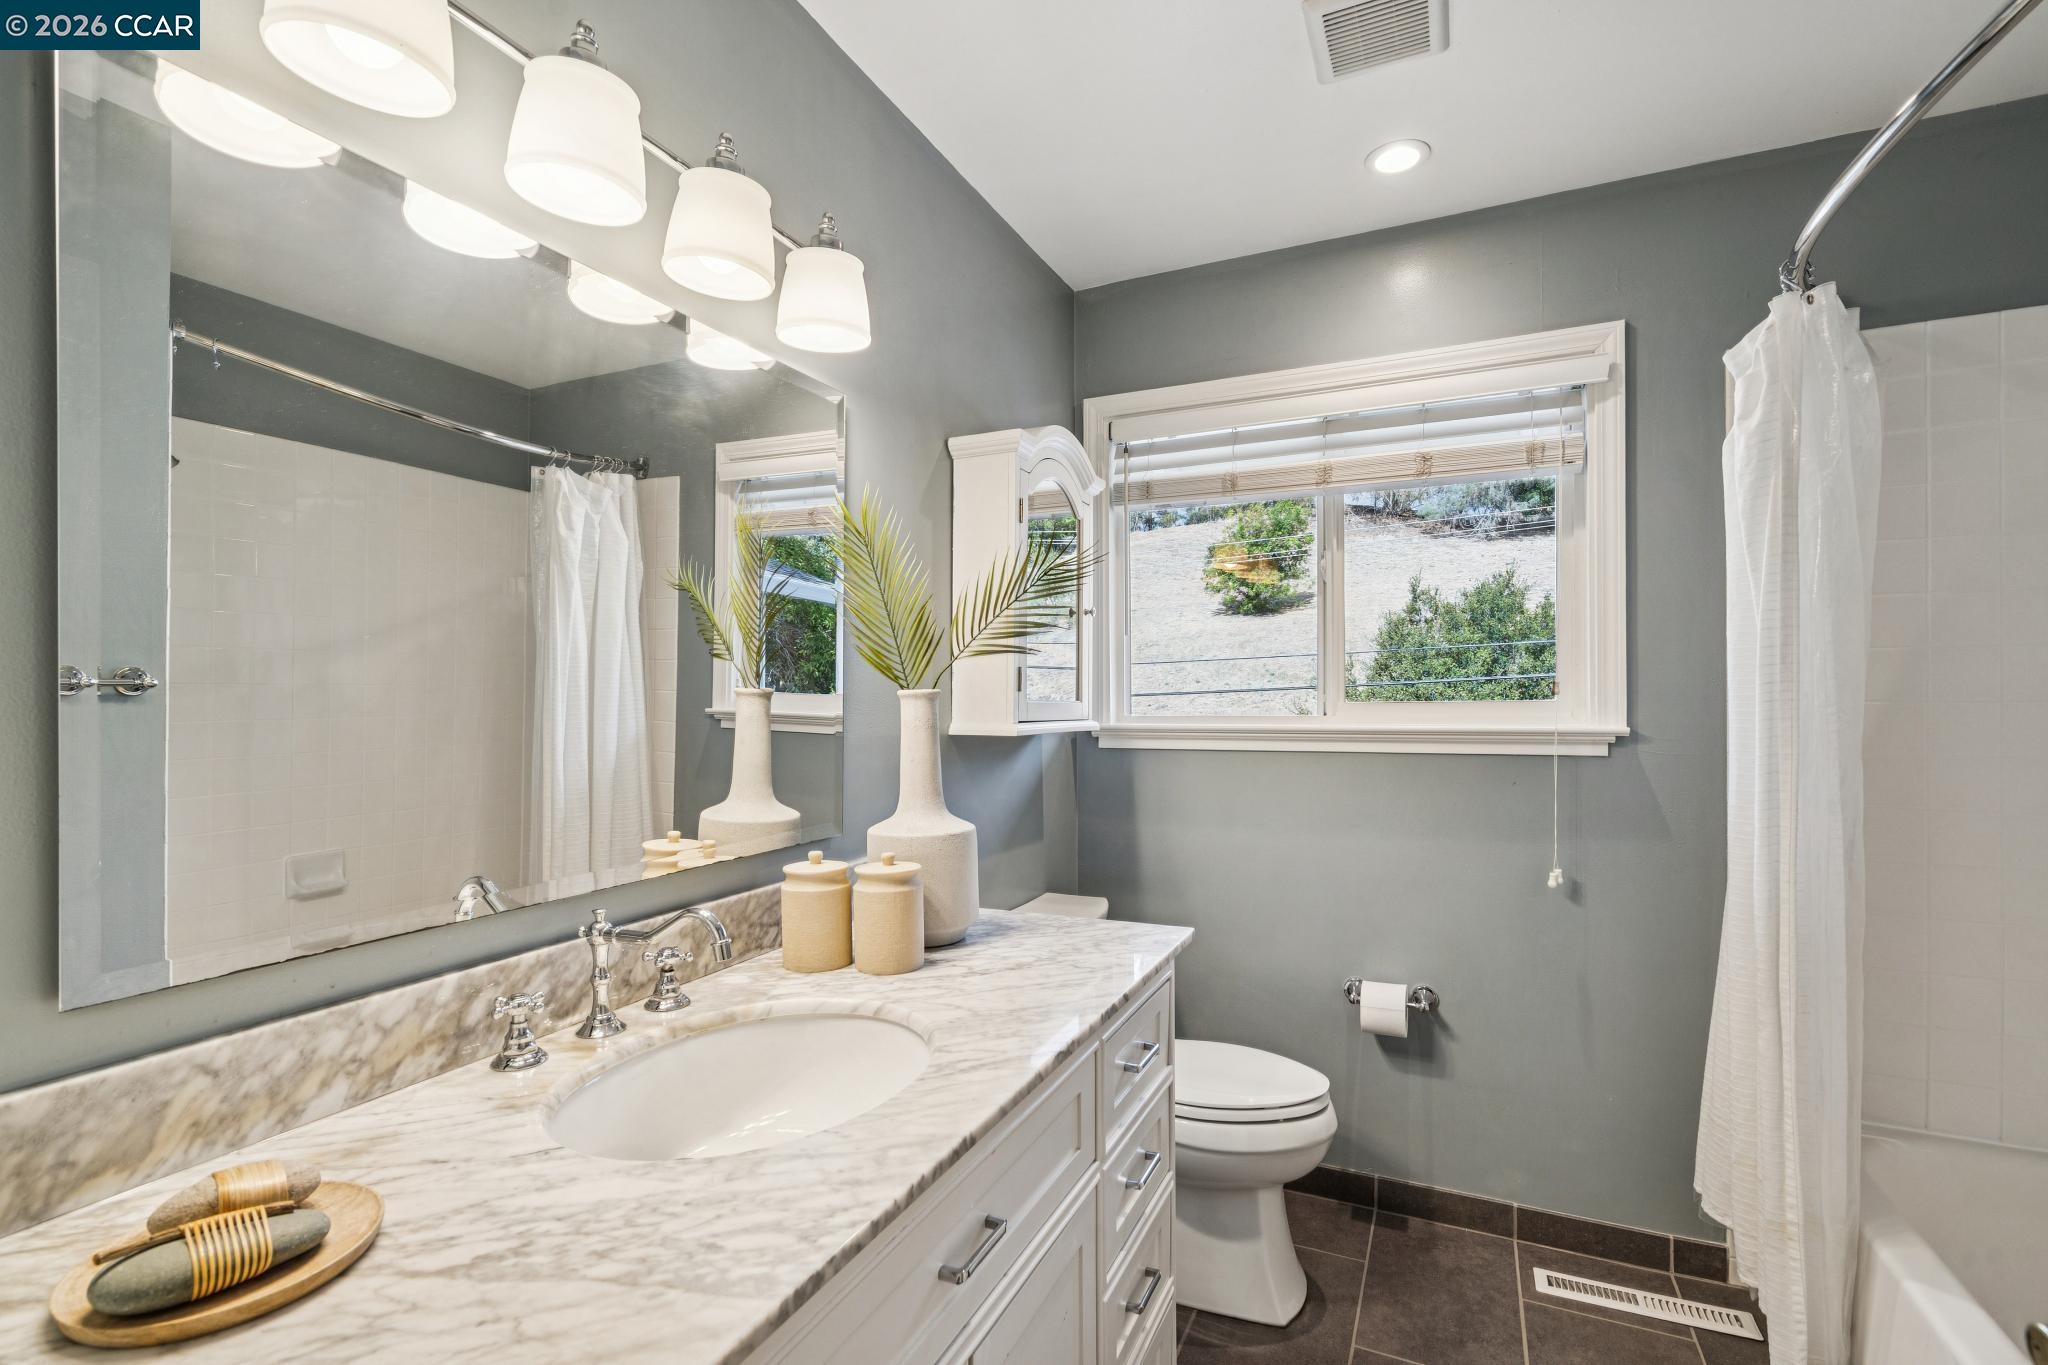
Bathroom with a marble-look vanity, gray walls, and a window overlooking a dry hillside.
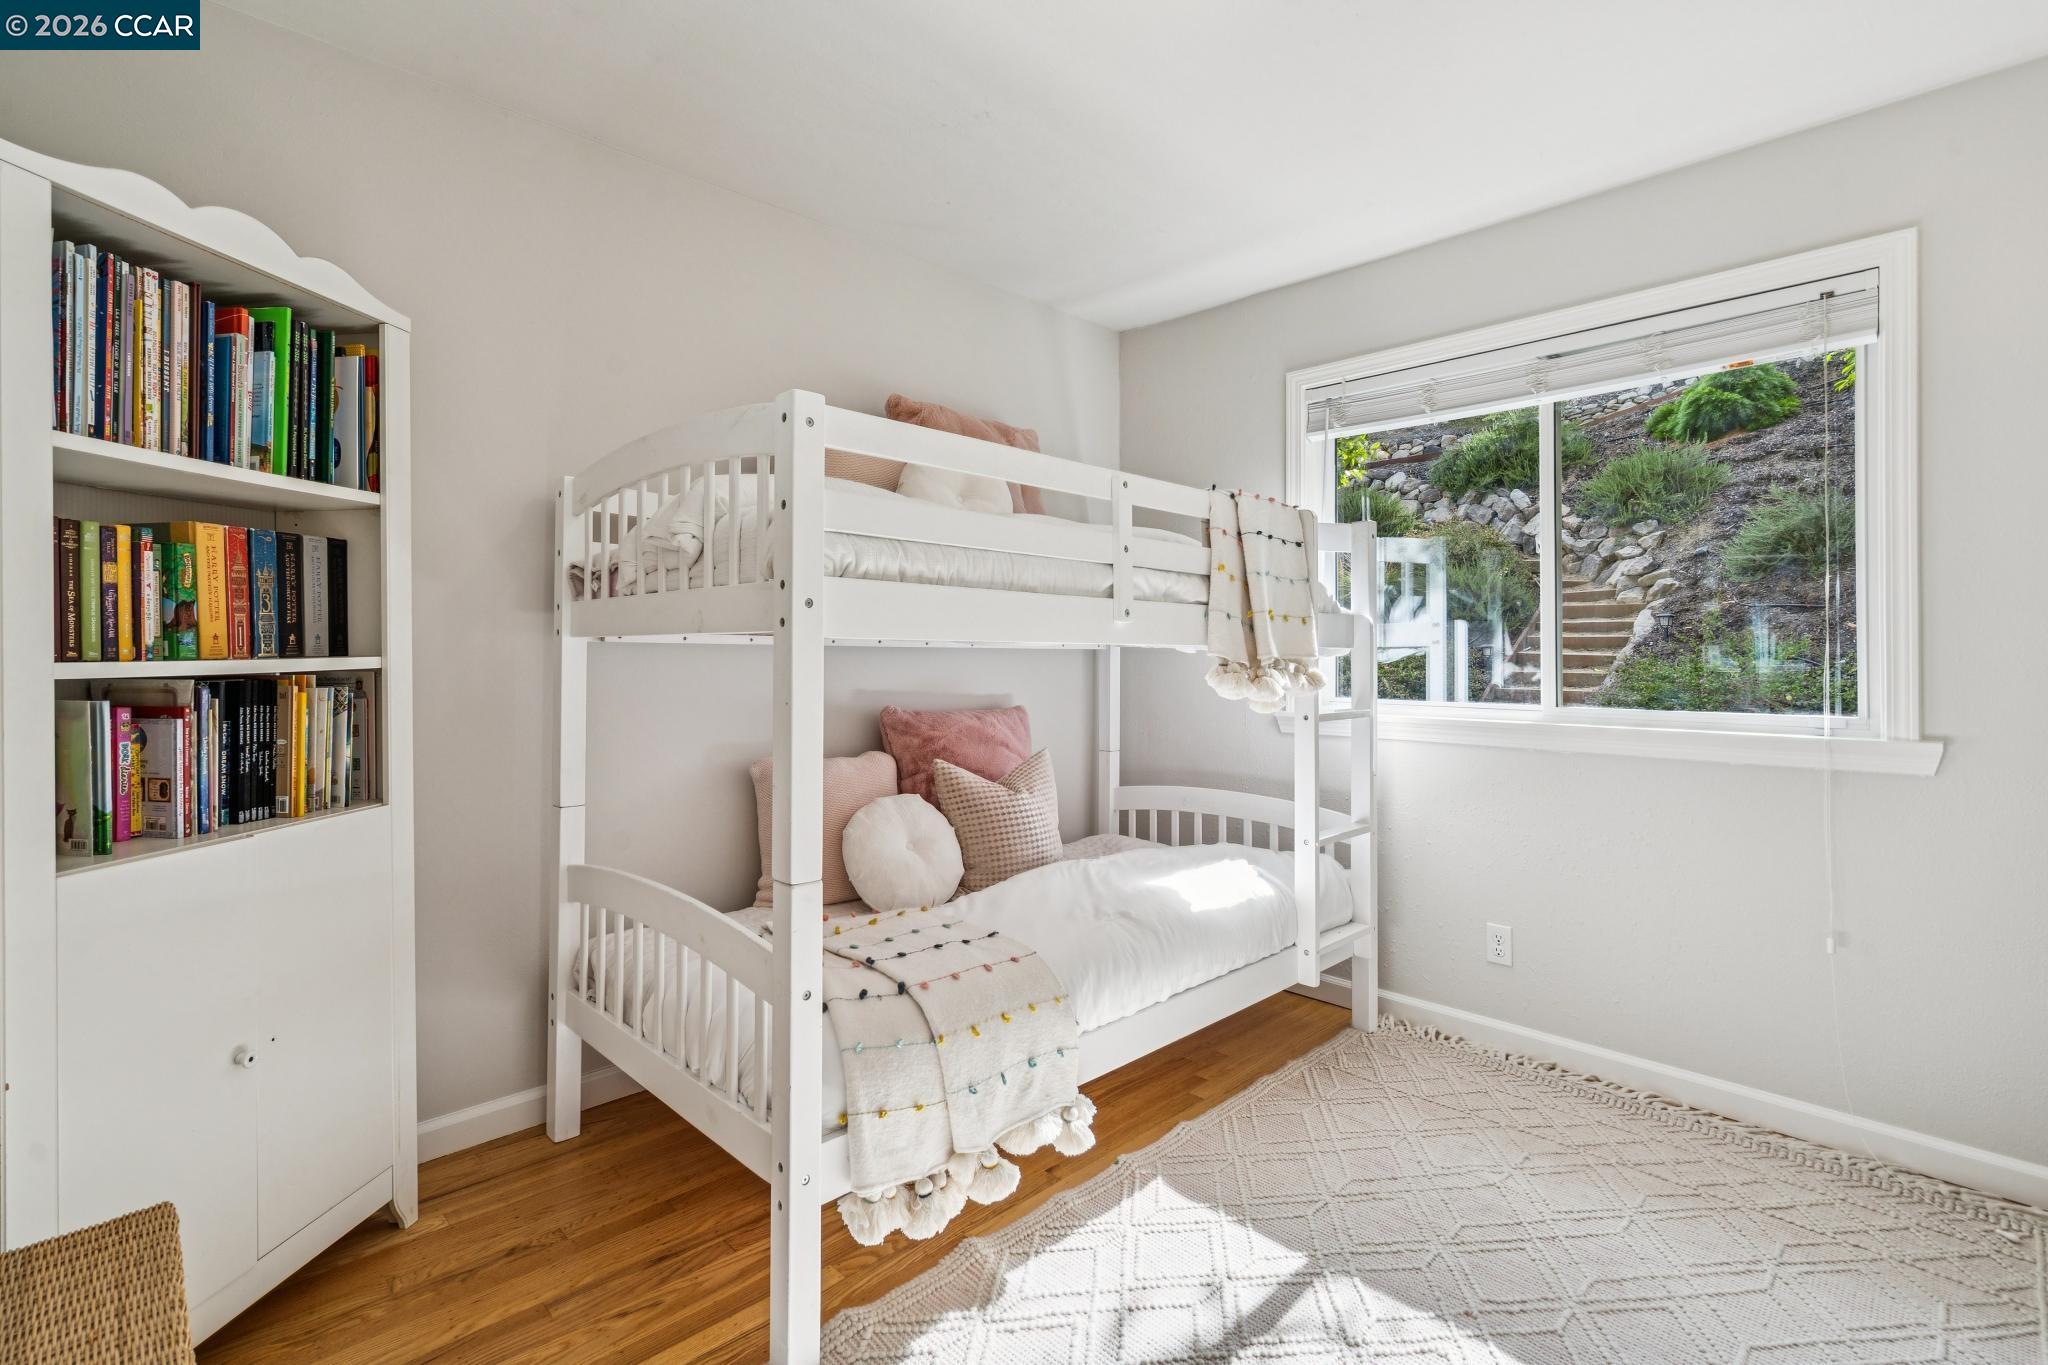
Staged bedroom with white bunk beds, a book-filled built-in bookcase, and a large hillside-view window.
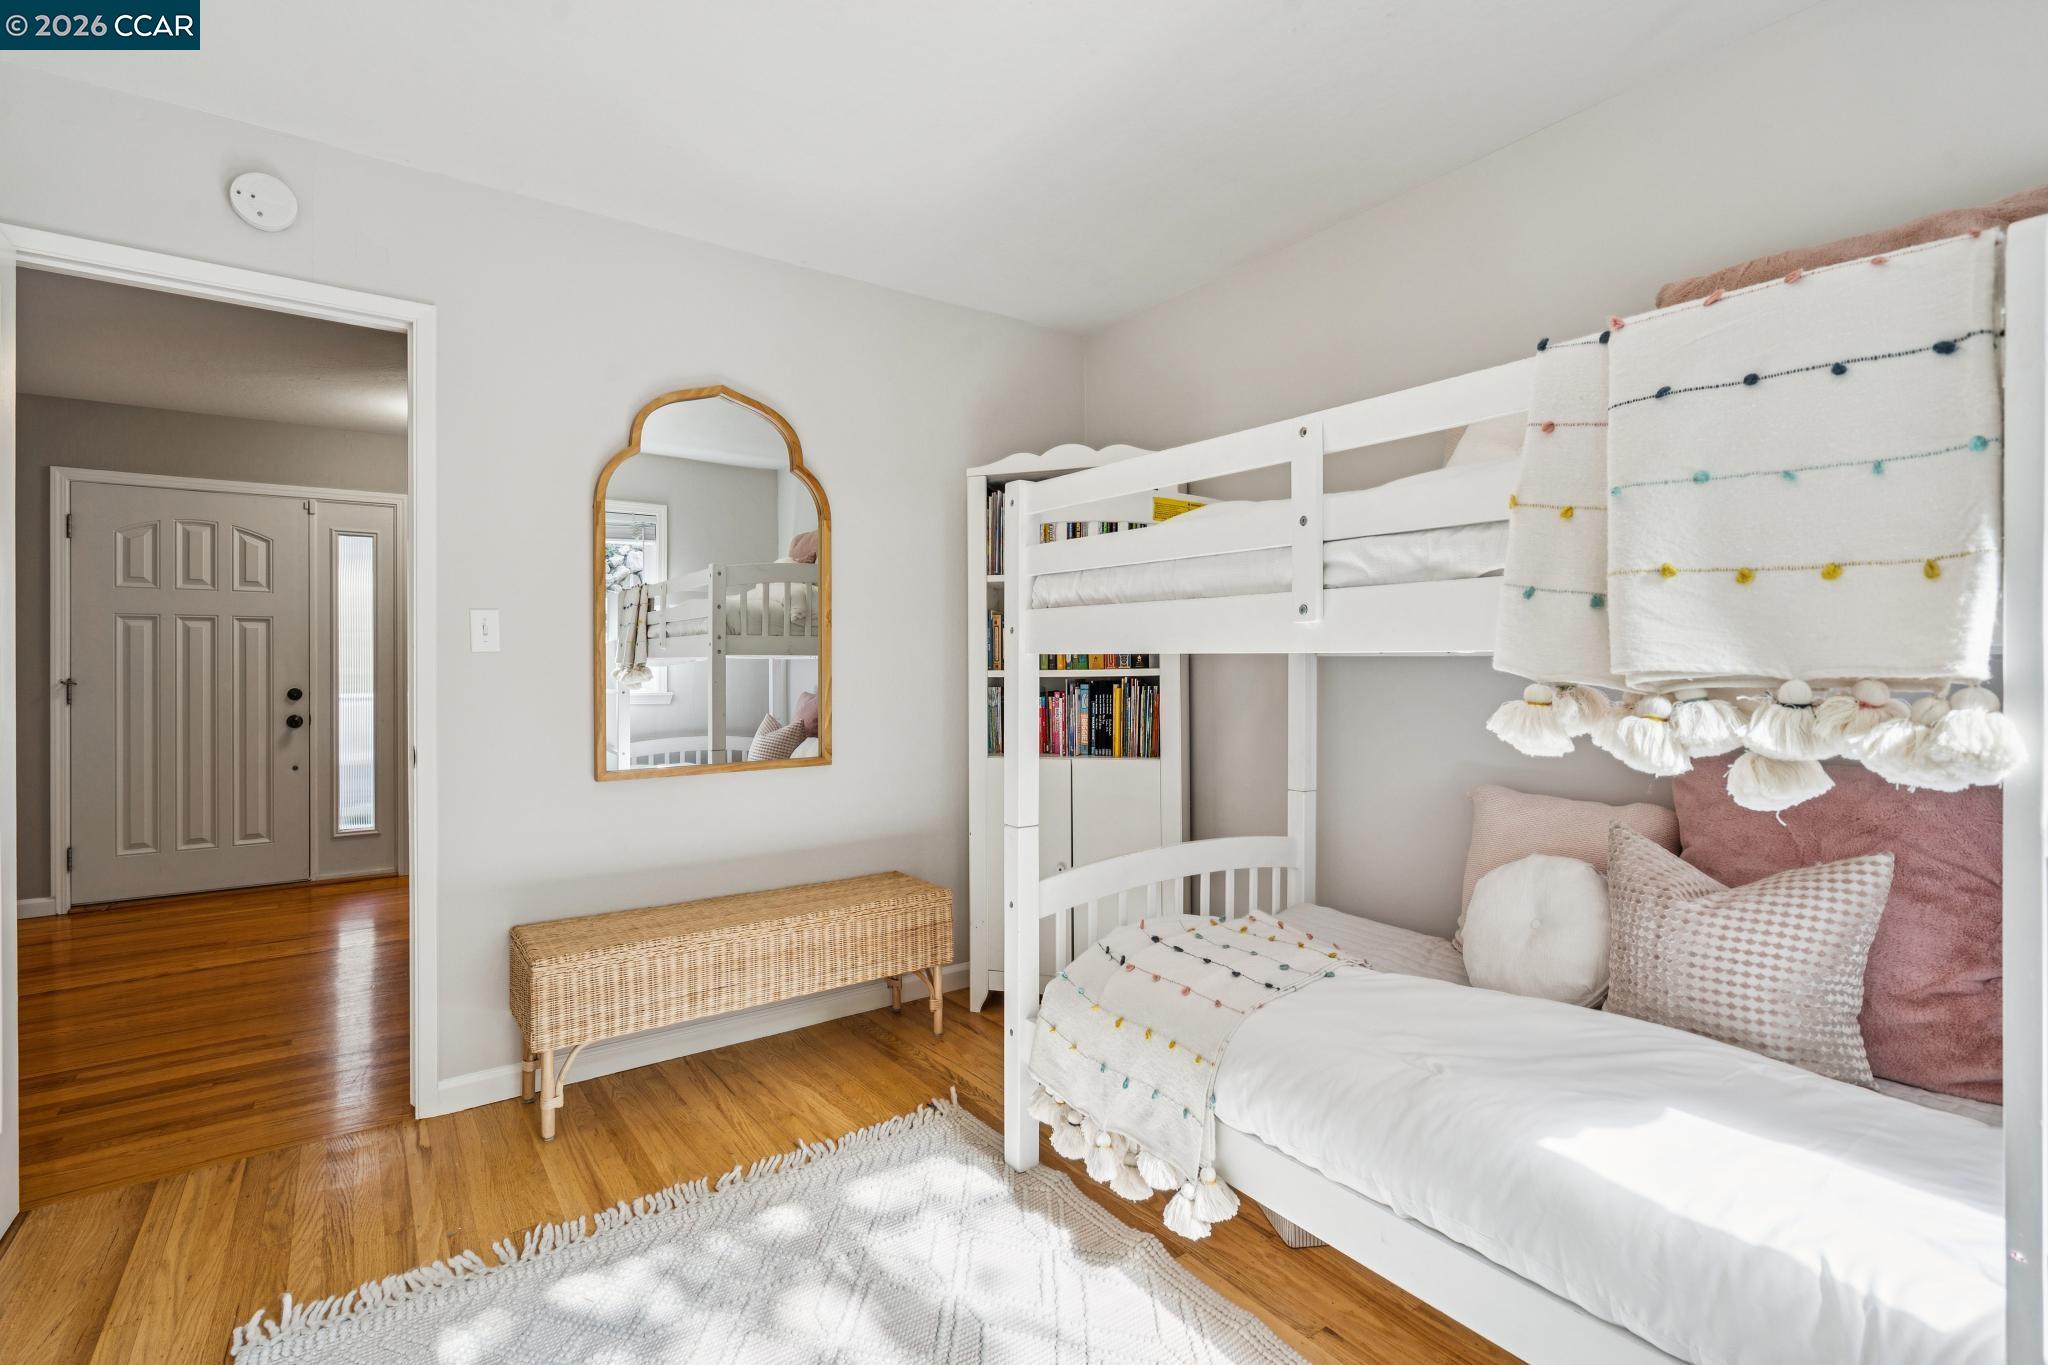
Bedroom with white bunk beds, colorful tasseled bedding, and hardwood floors.
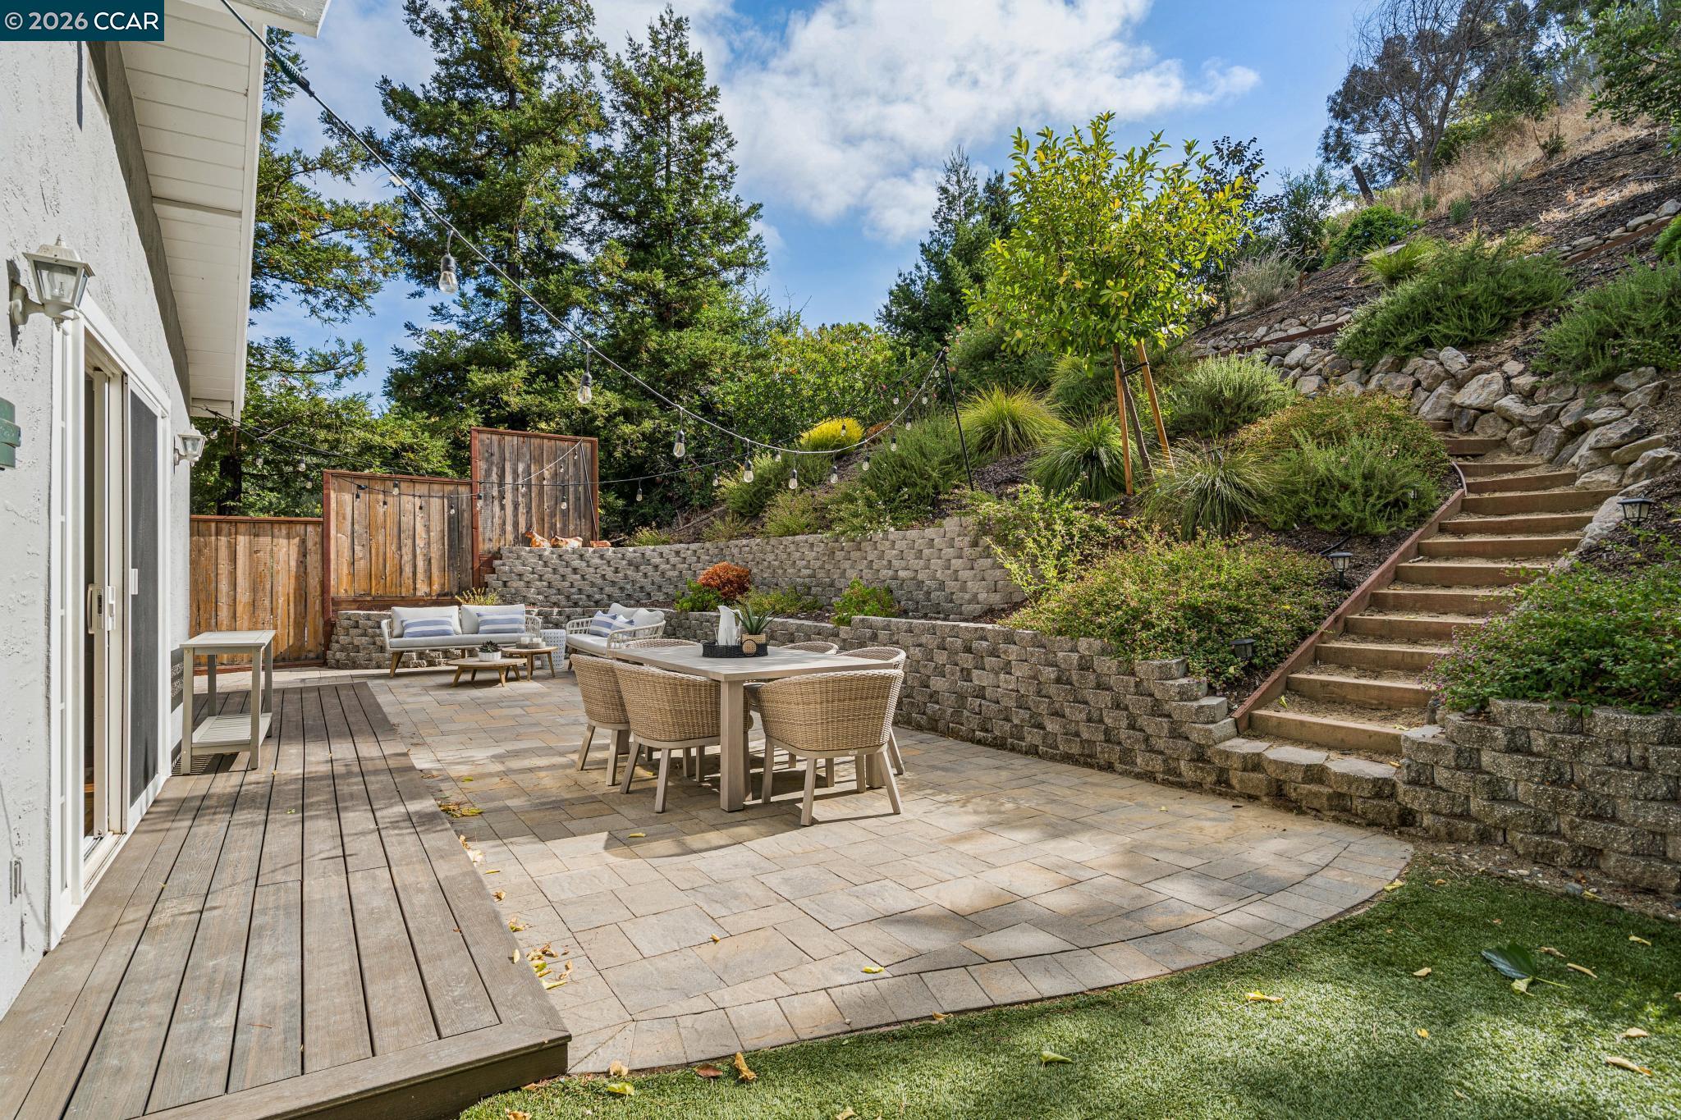
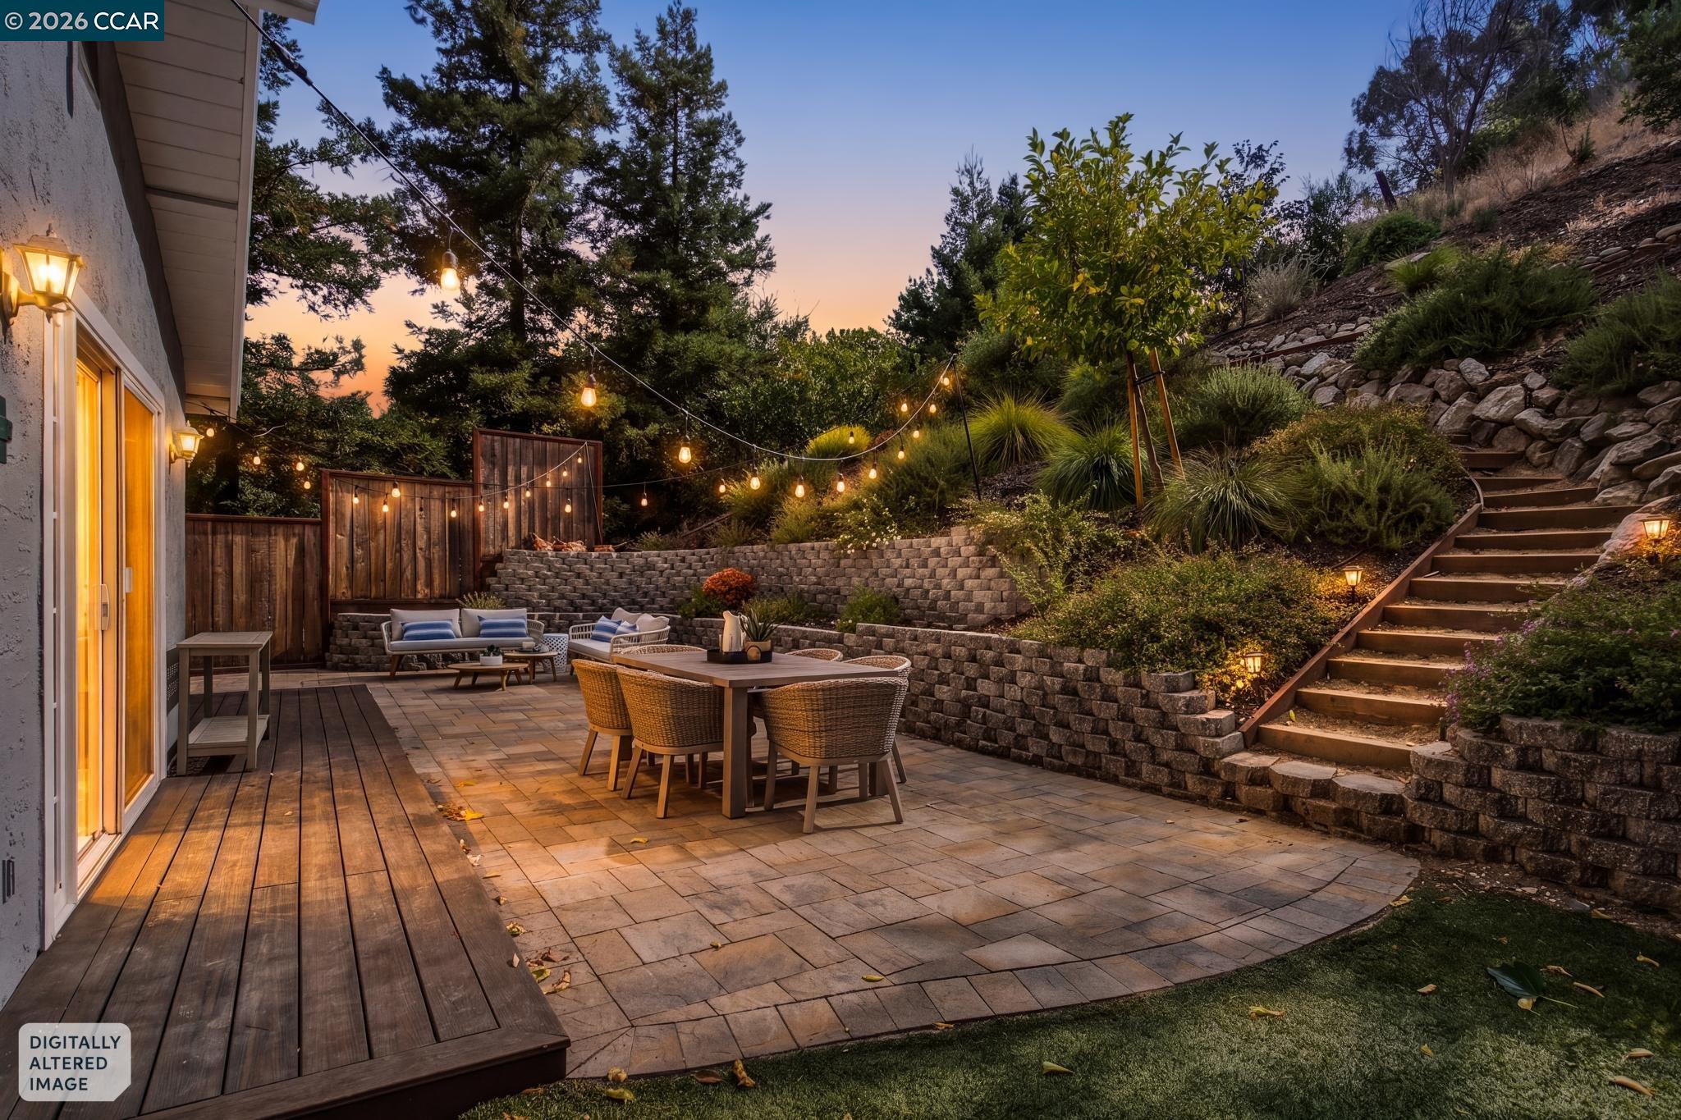
Furnished backyard patio with dining and lounge areas, string lights, and steps up a landscaped hillside.
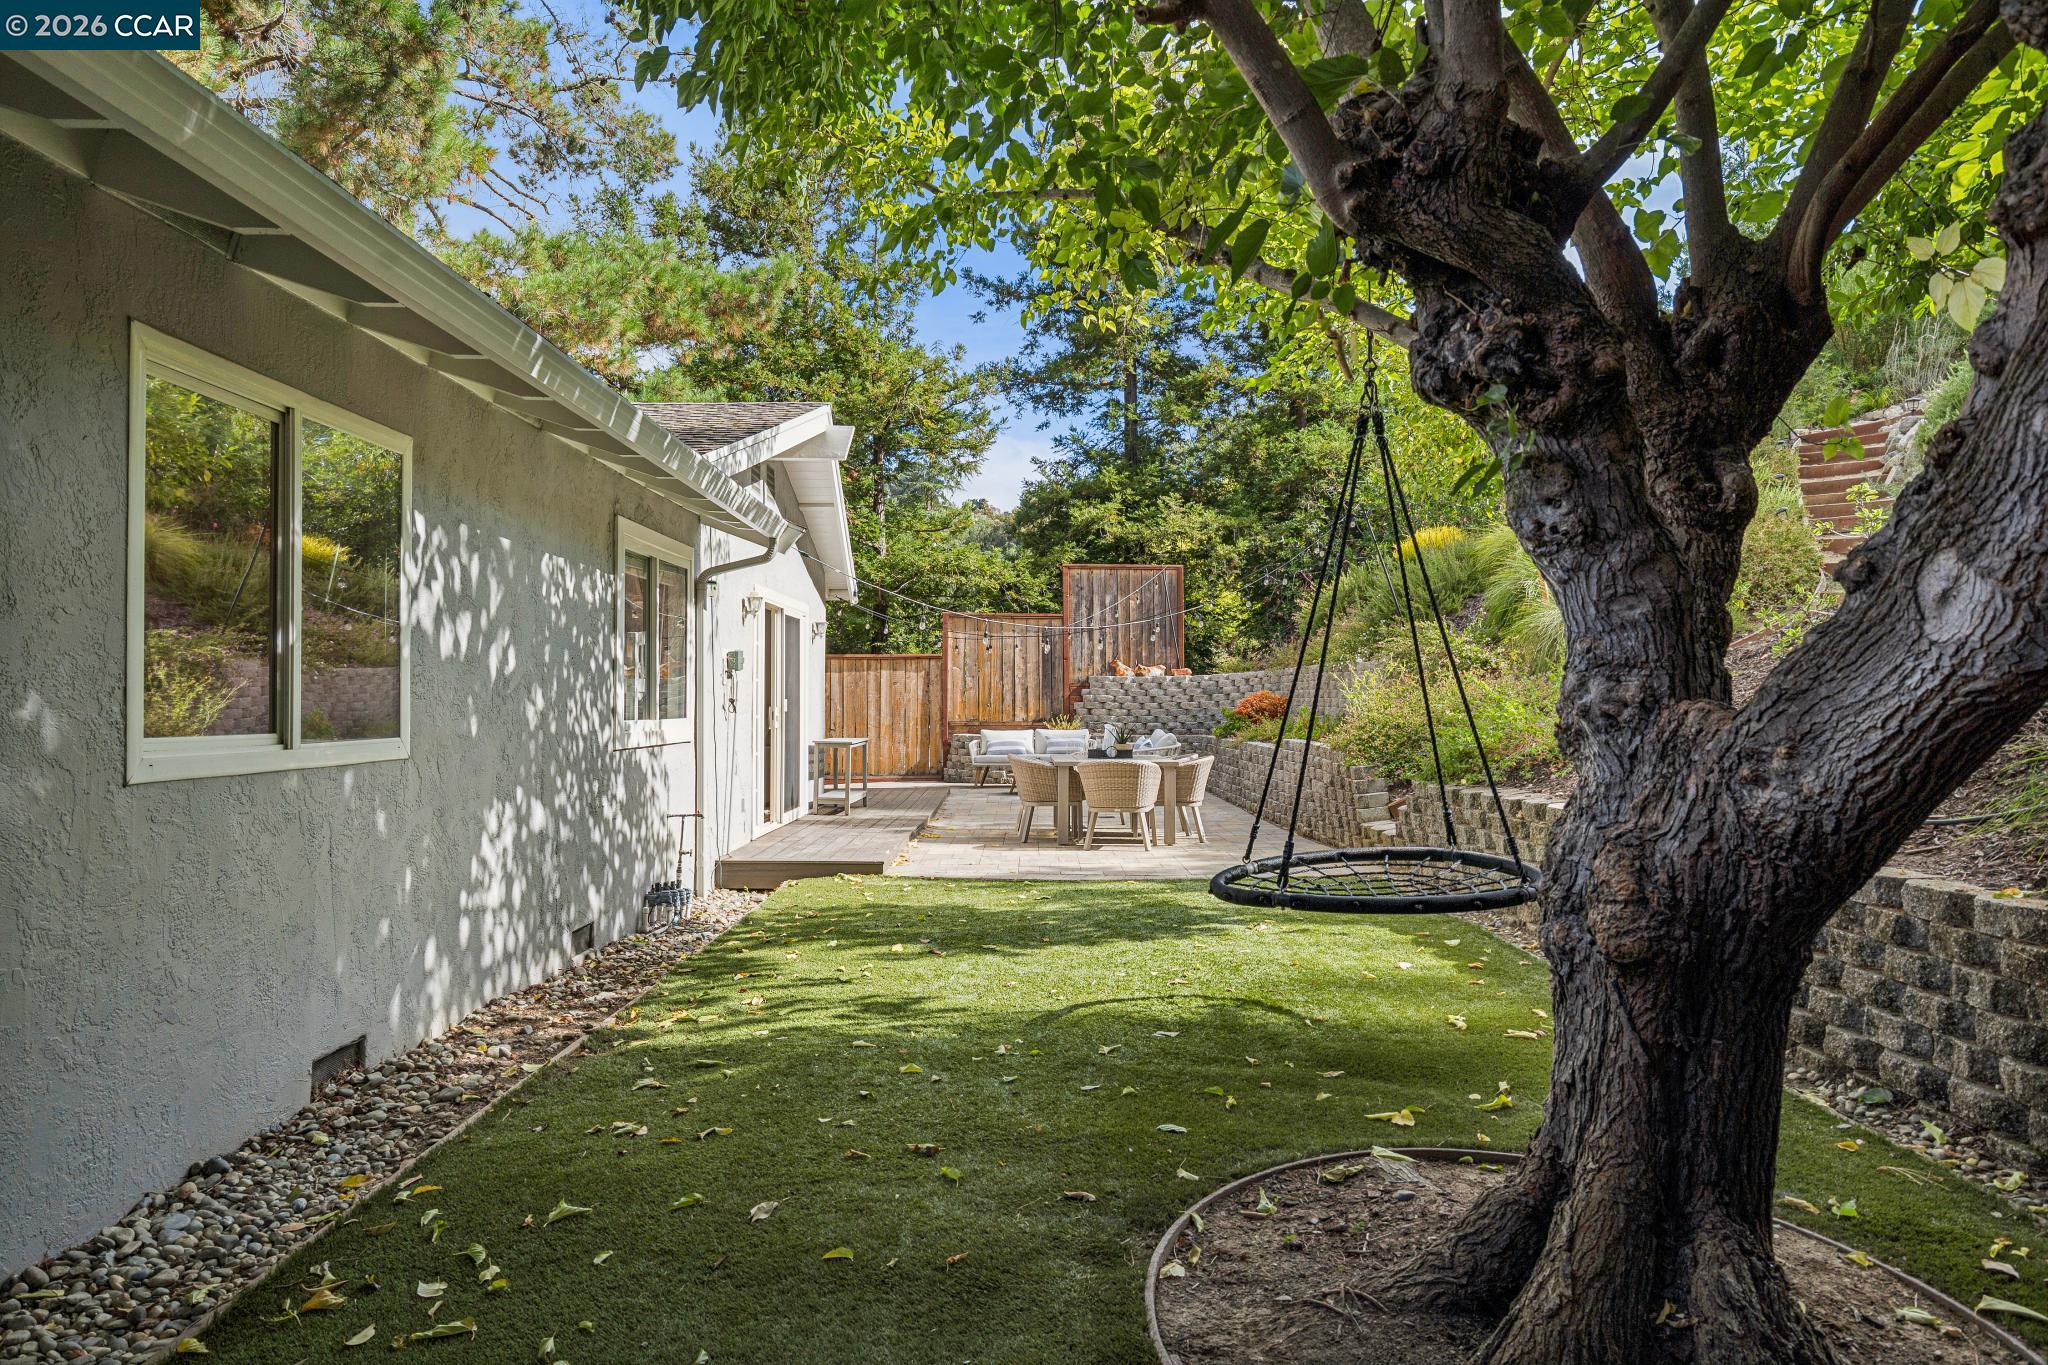
Backyard lawn and mature tree with hanging swing beside a furnished outdoor dining patio.
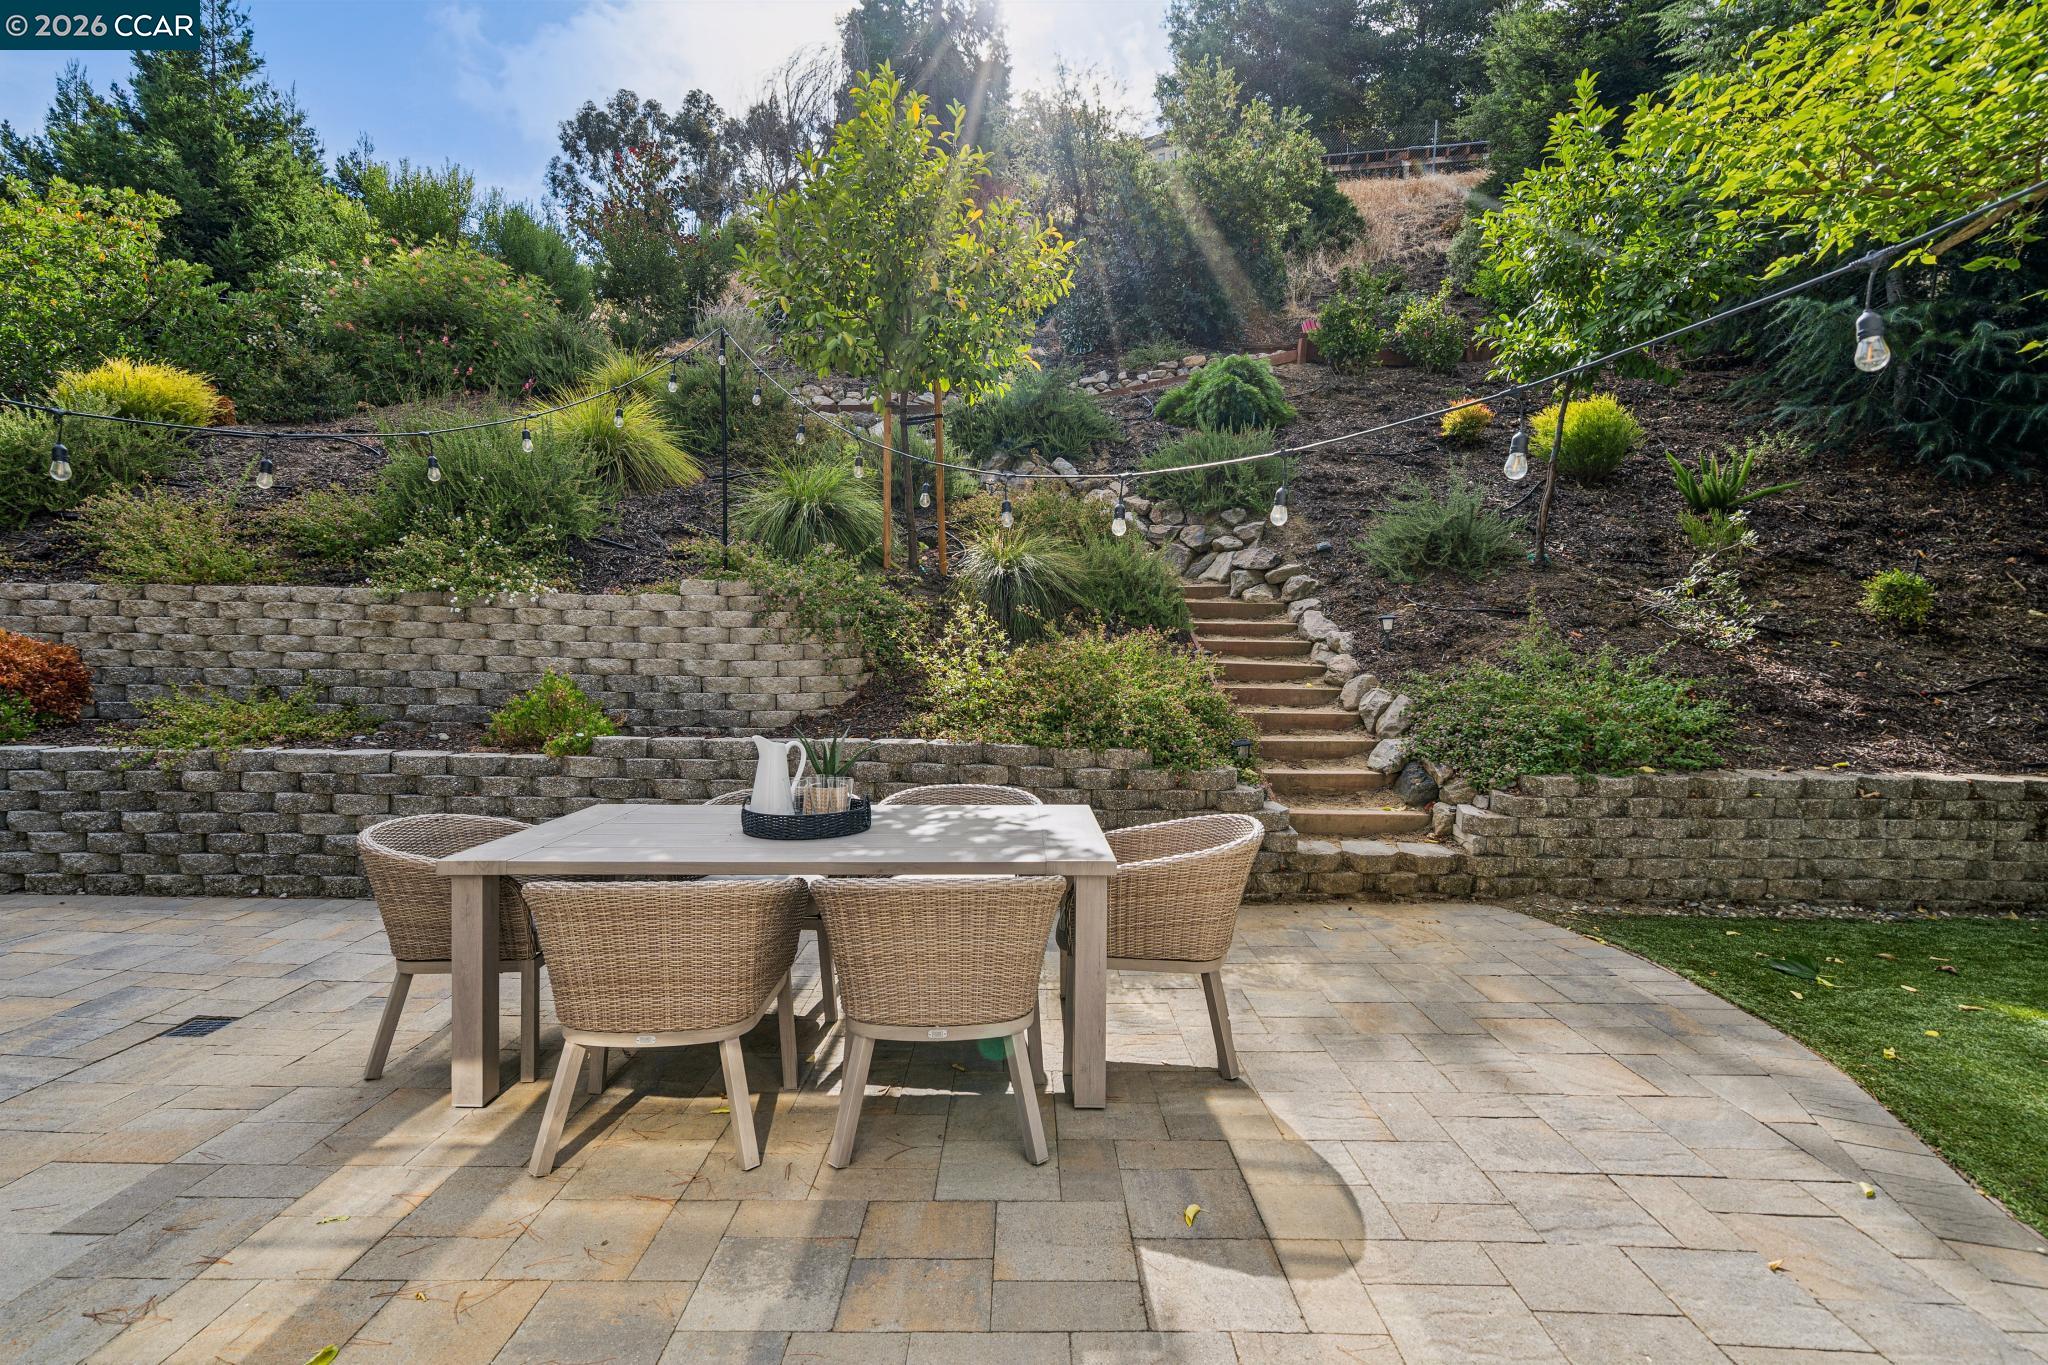
Backyard patio with a woven dining set, landscaped hillside, stone steps, and string lights.
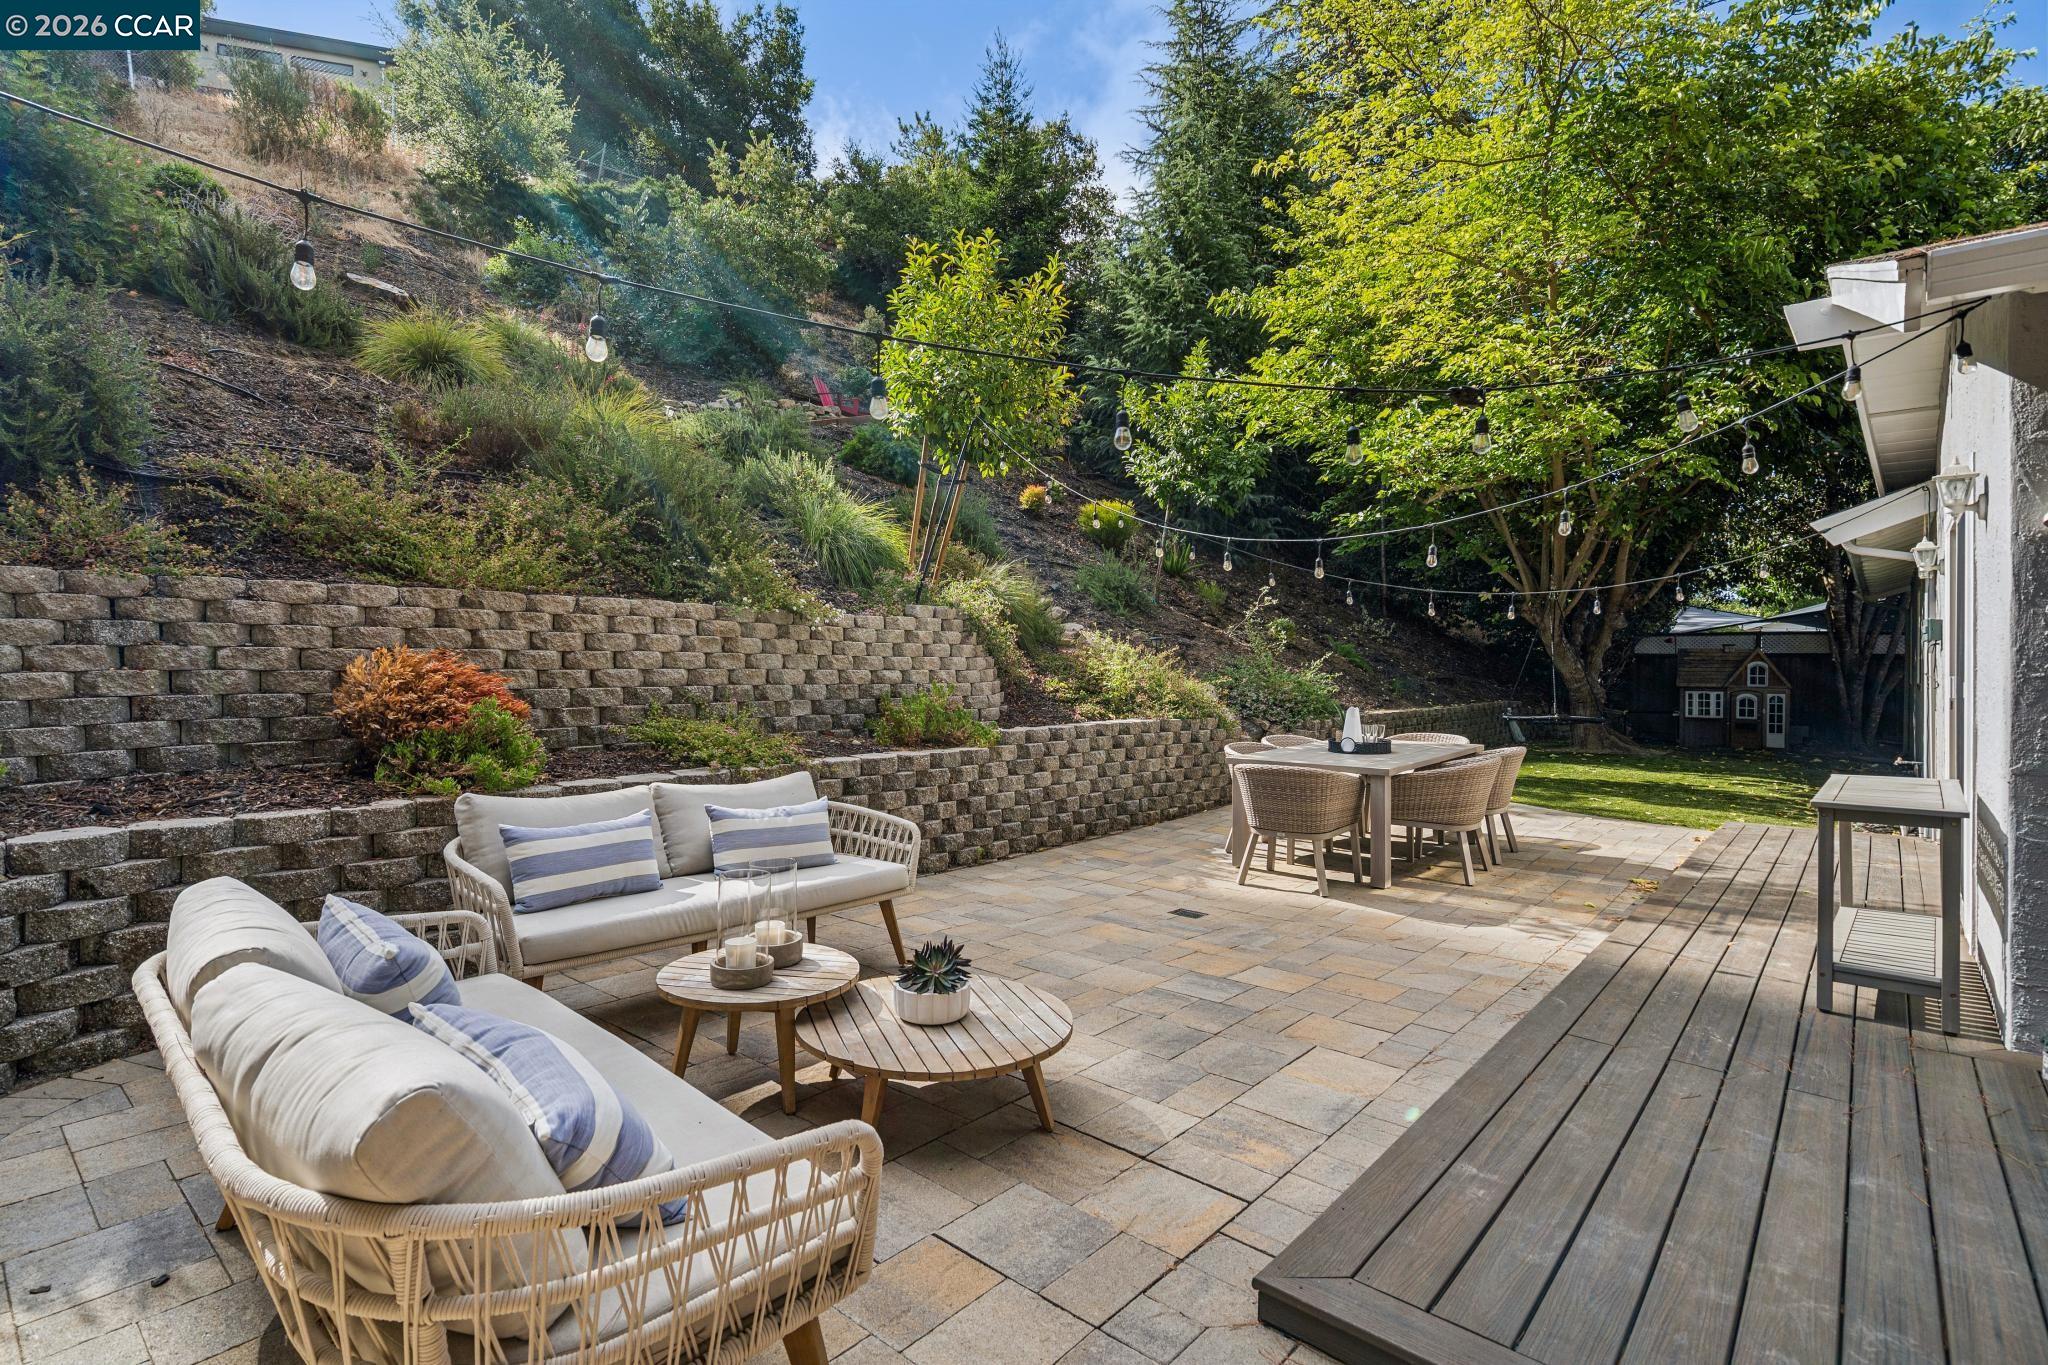
Furnished stone patio with wicker lounge seating, outdoor dining table, string lights, and a terraced hillside.
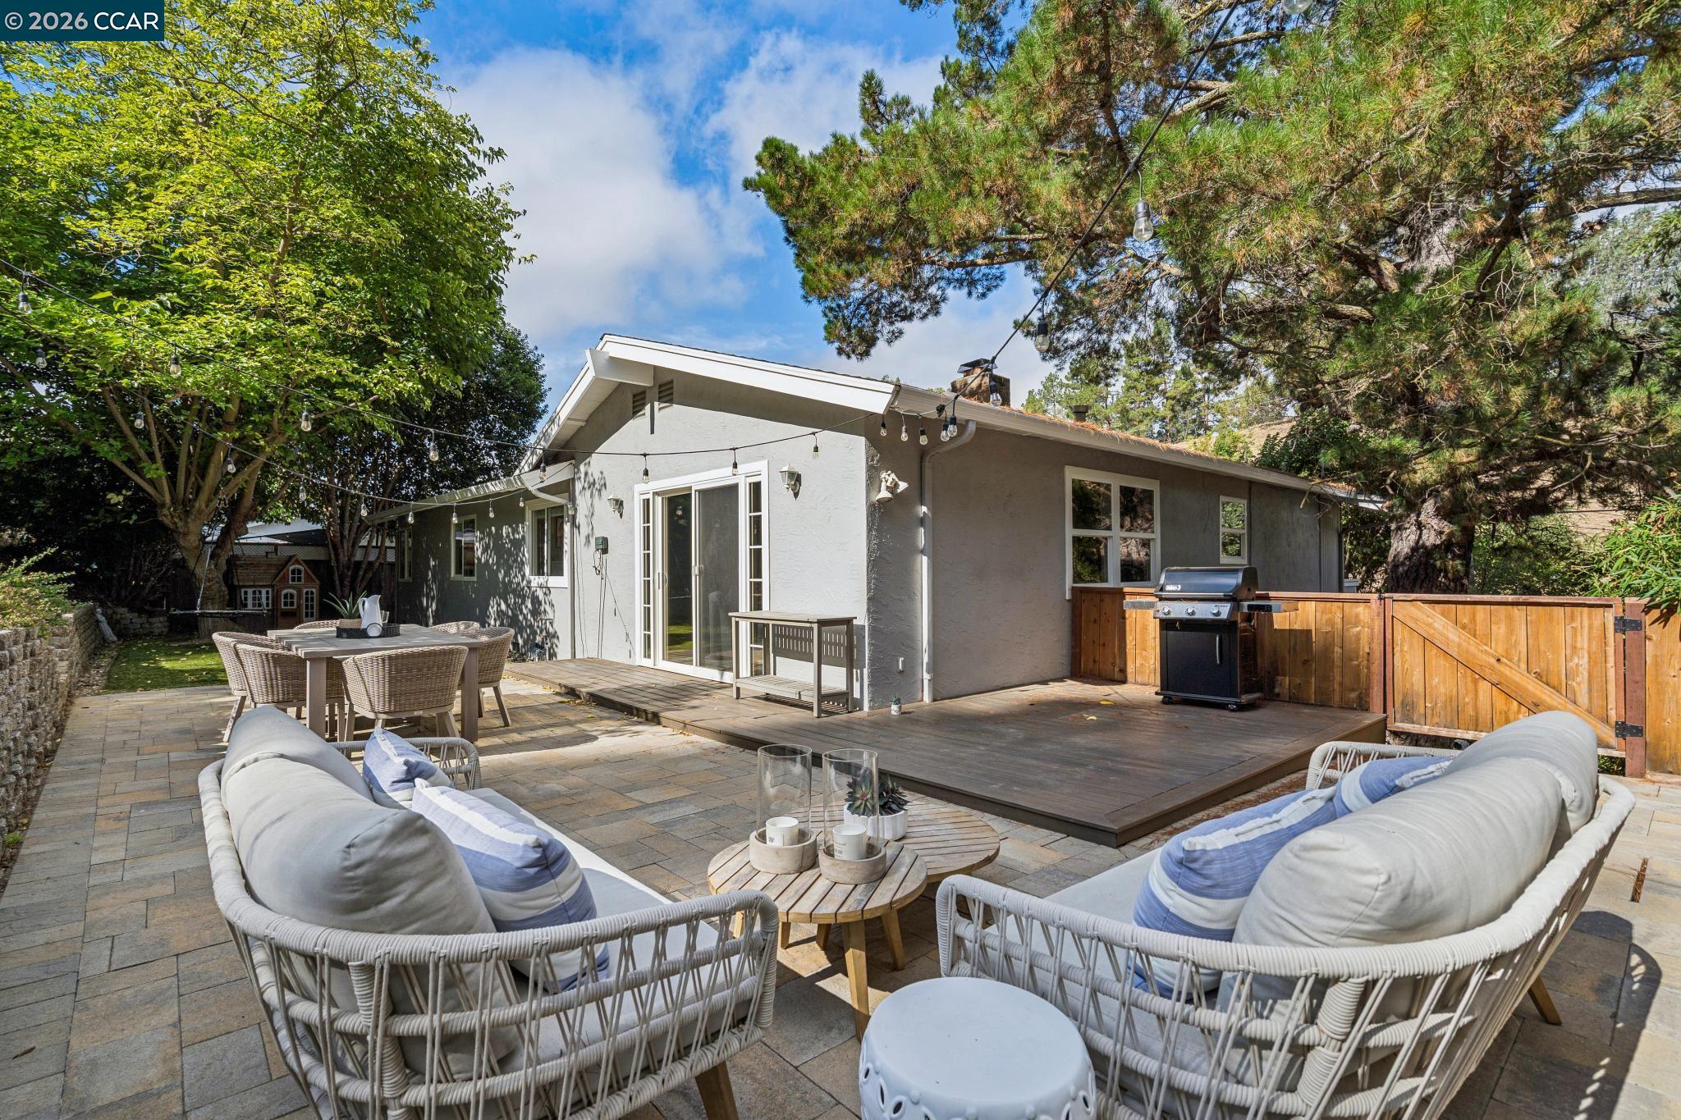
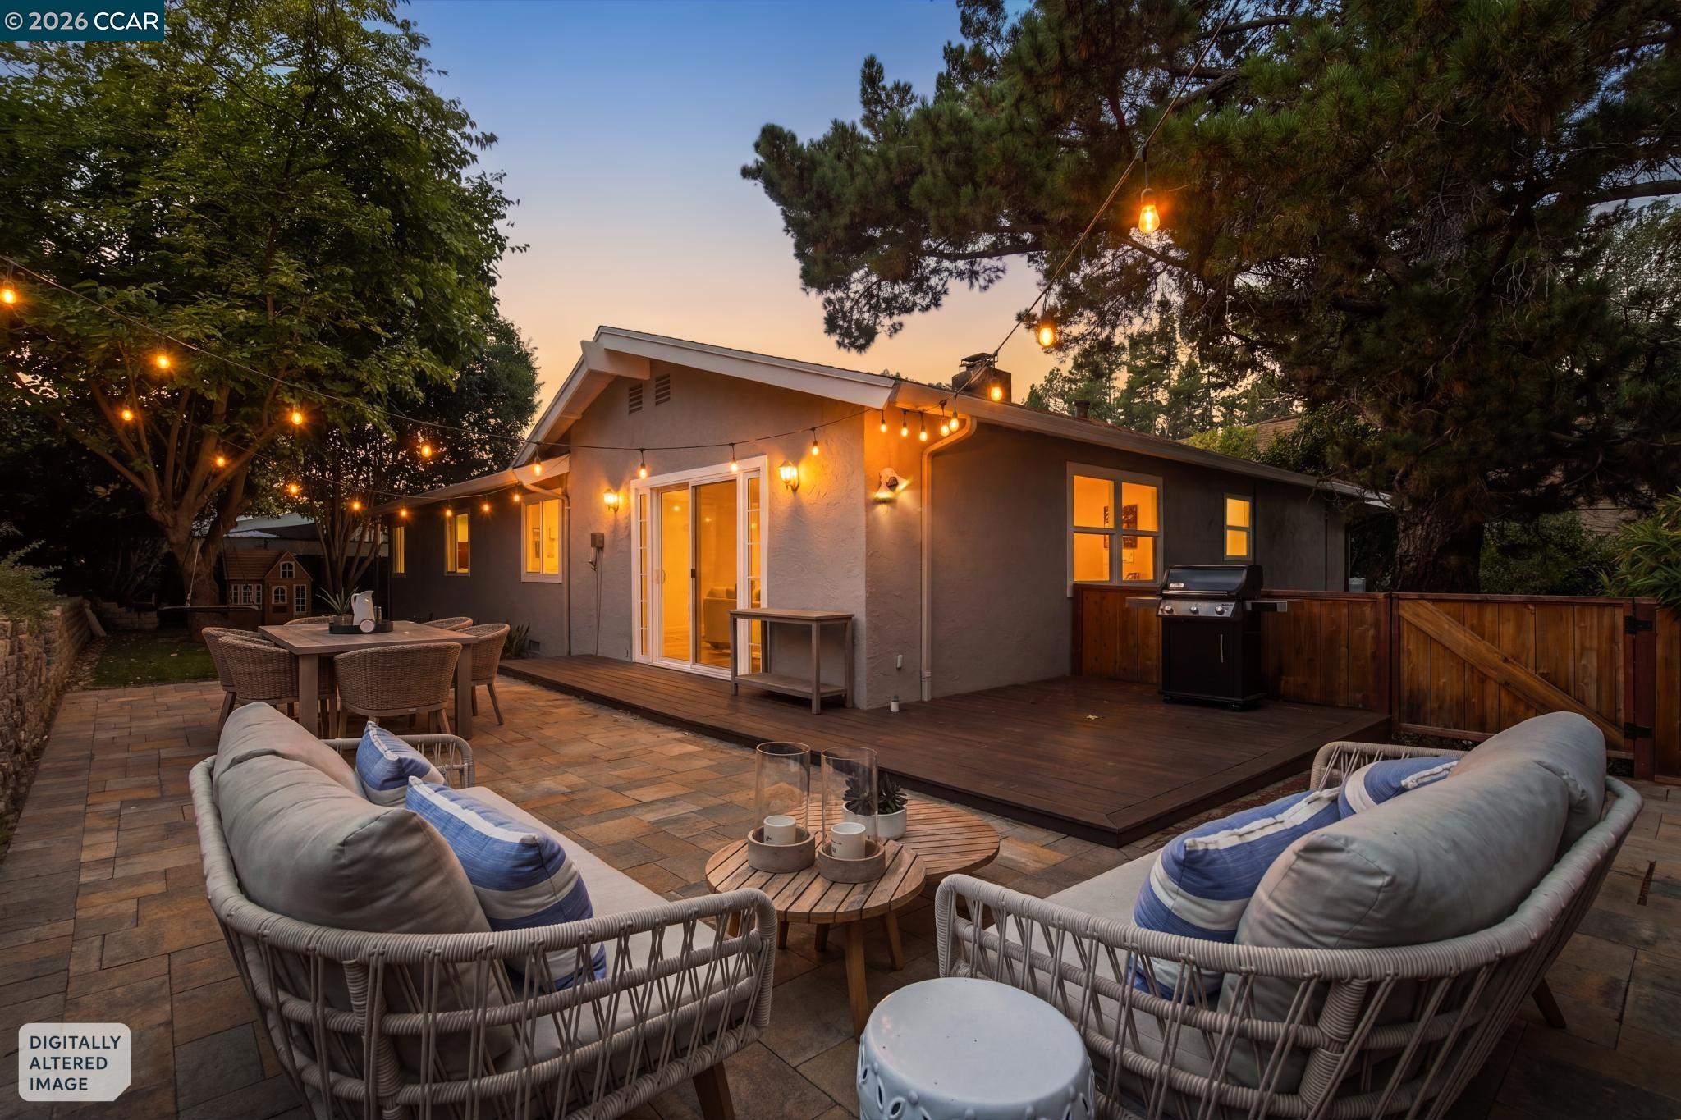
Backyard patio with wicker seating, an outdoor dining table, and a barbecue beside the house.
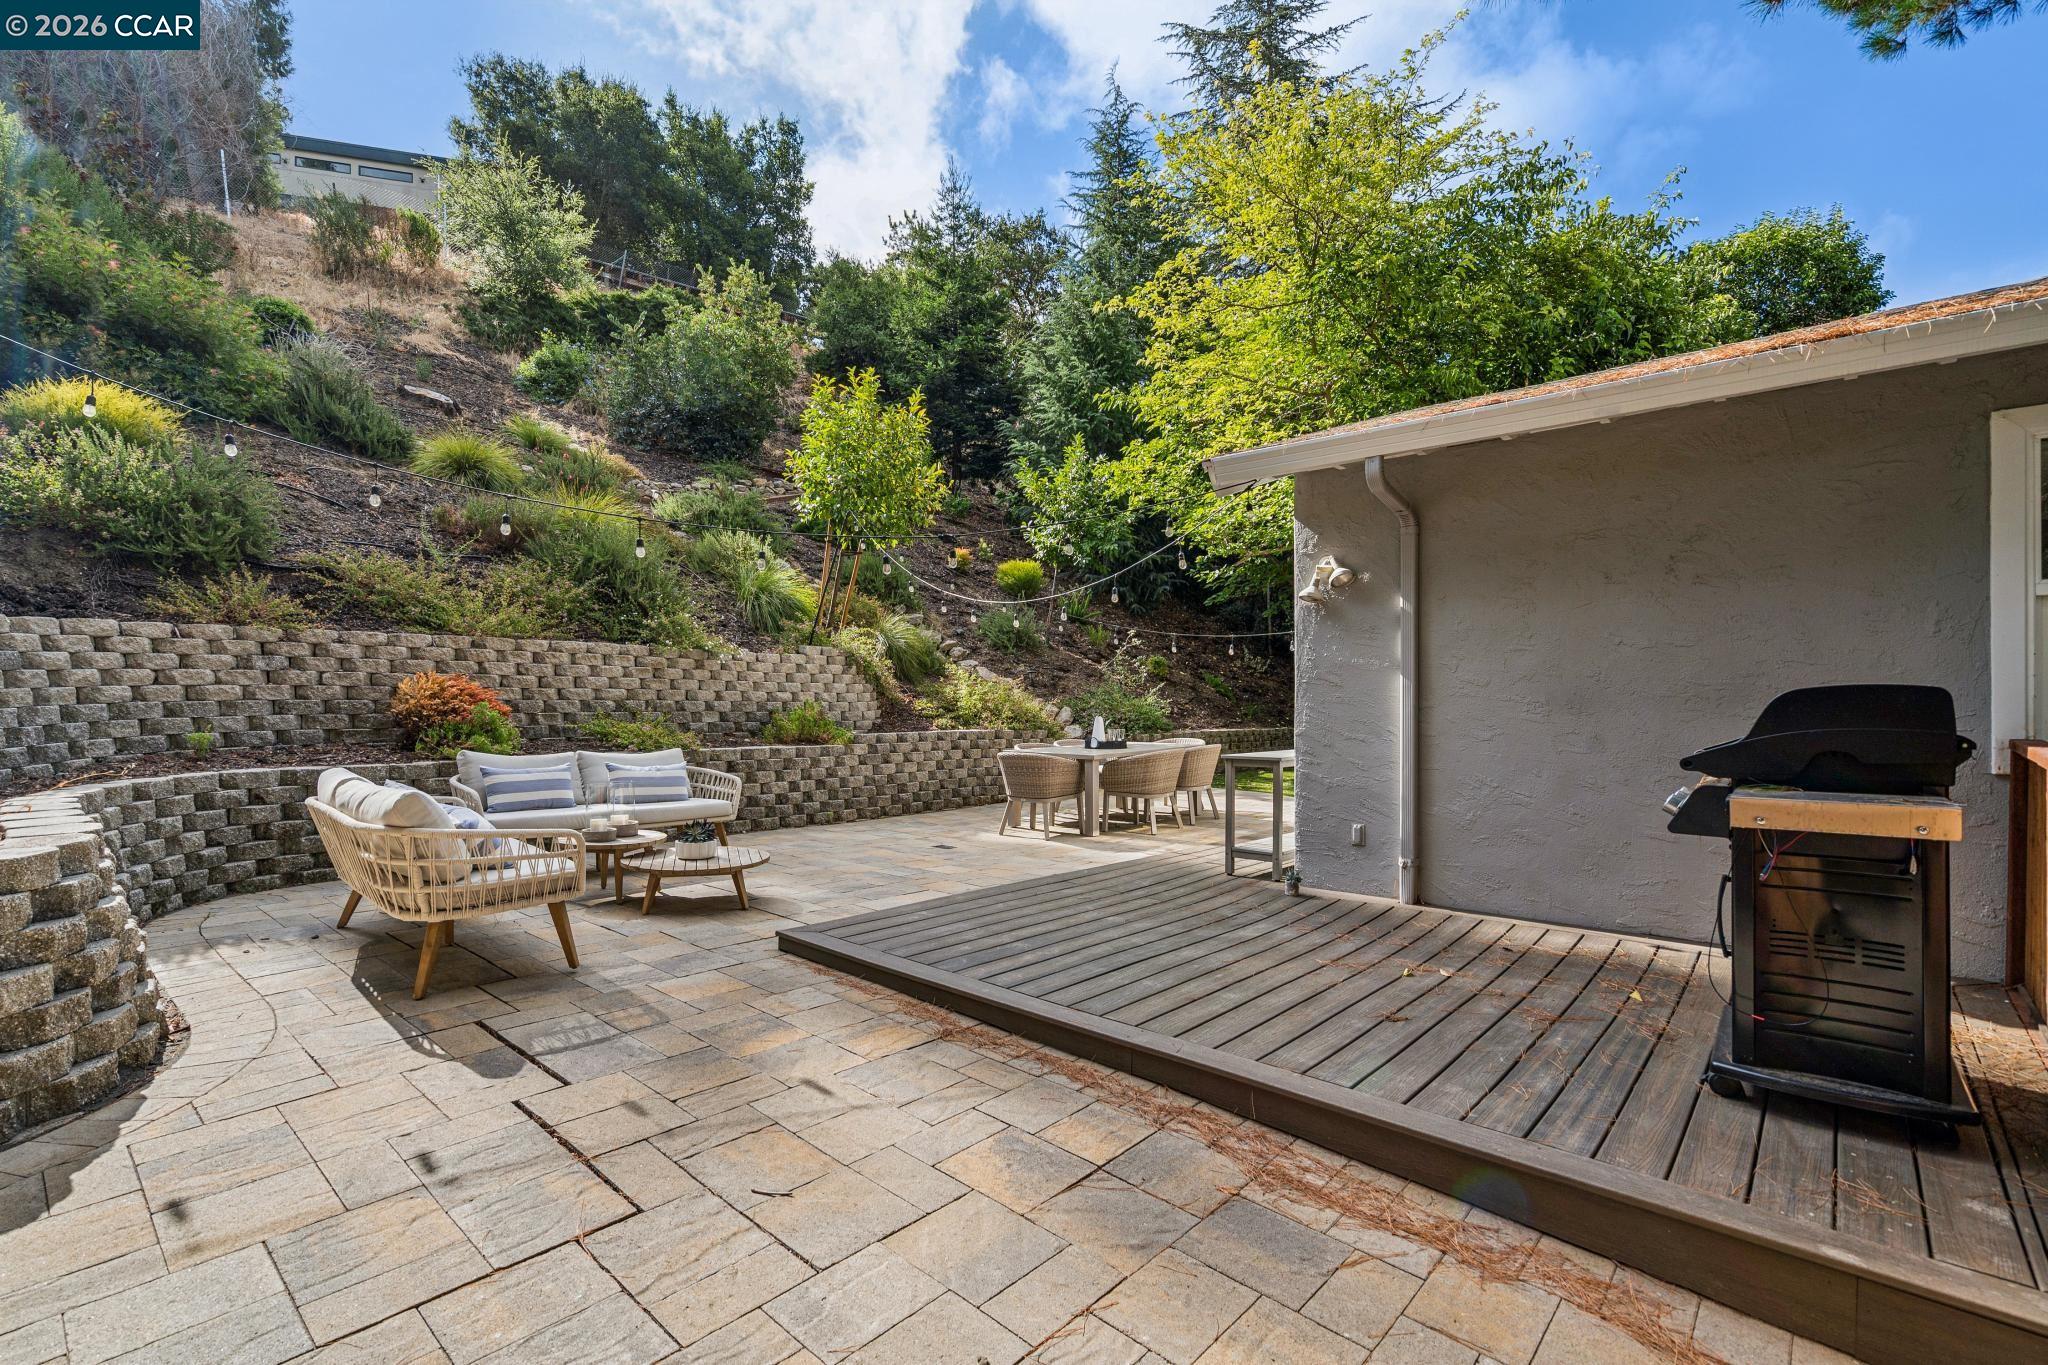
Backyard patio with stone pavers, lounge seating, a raised wood deck, and a grill below a planted hillside.
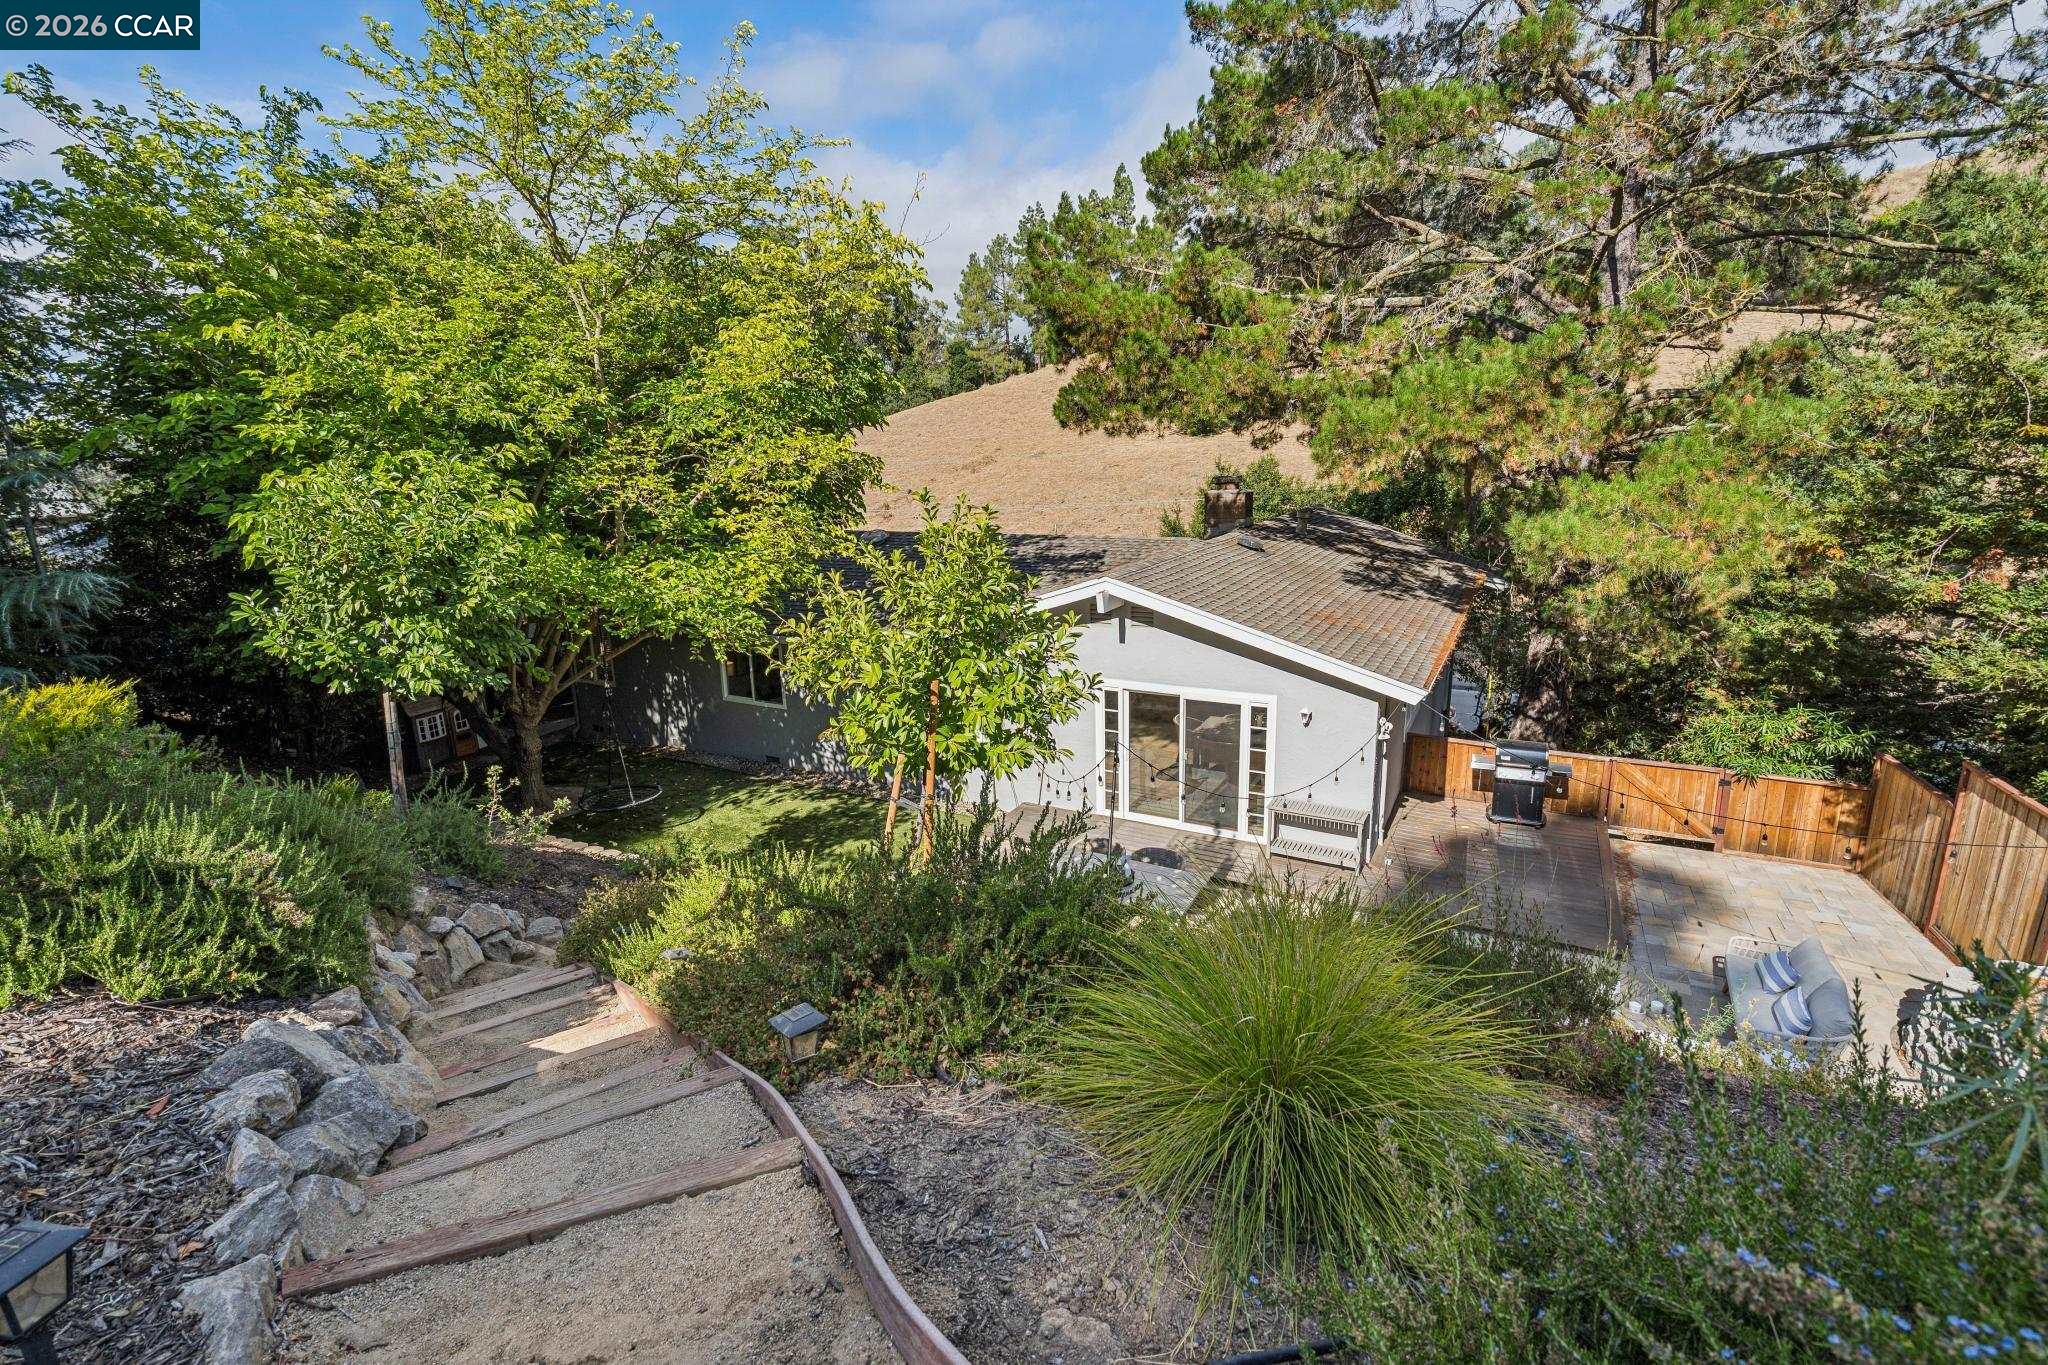
Rear of a gray house above a landscaped hillside patio, viewed from among mature trees.
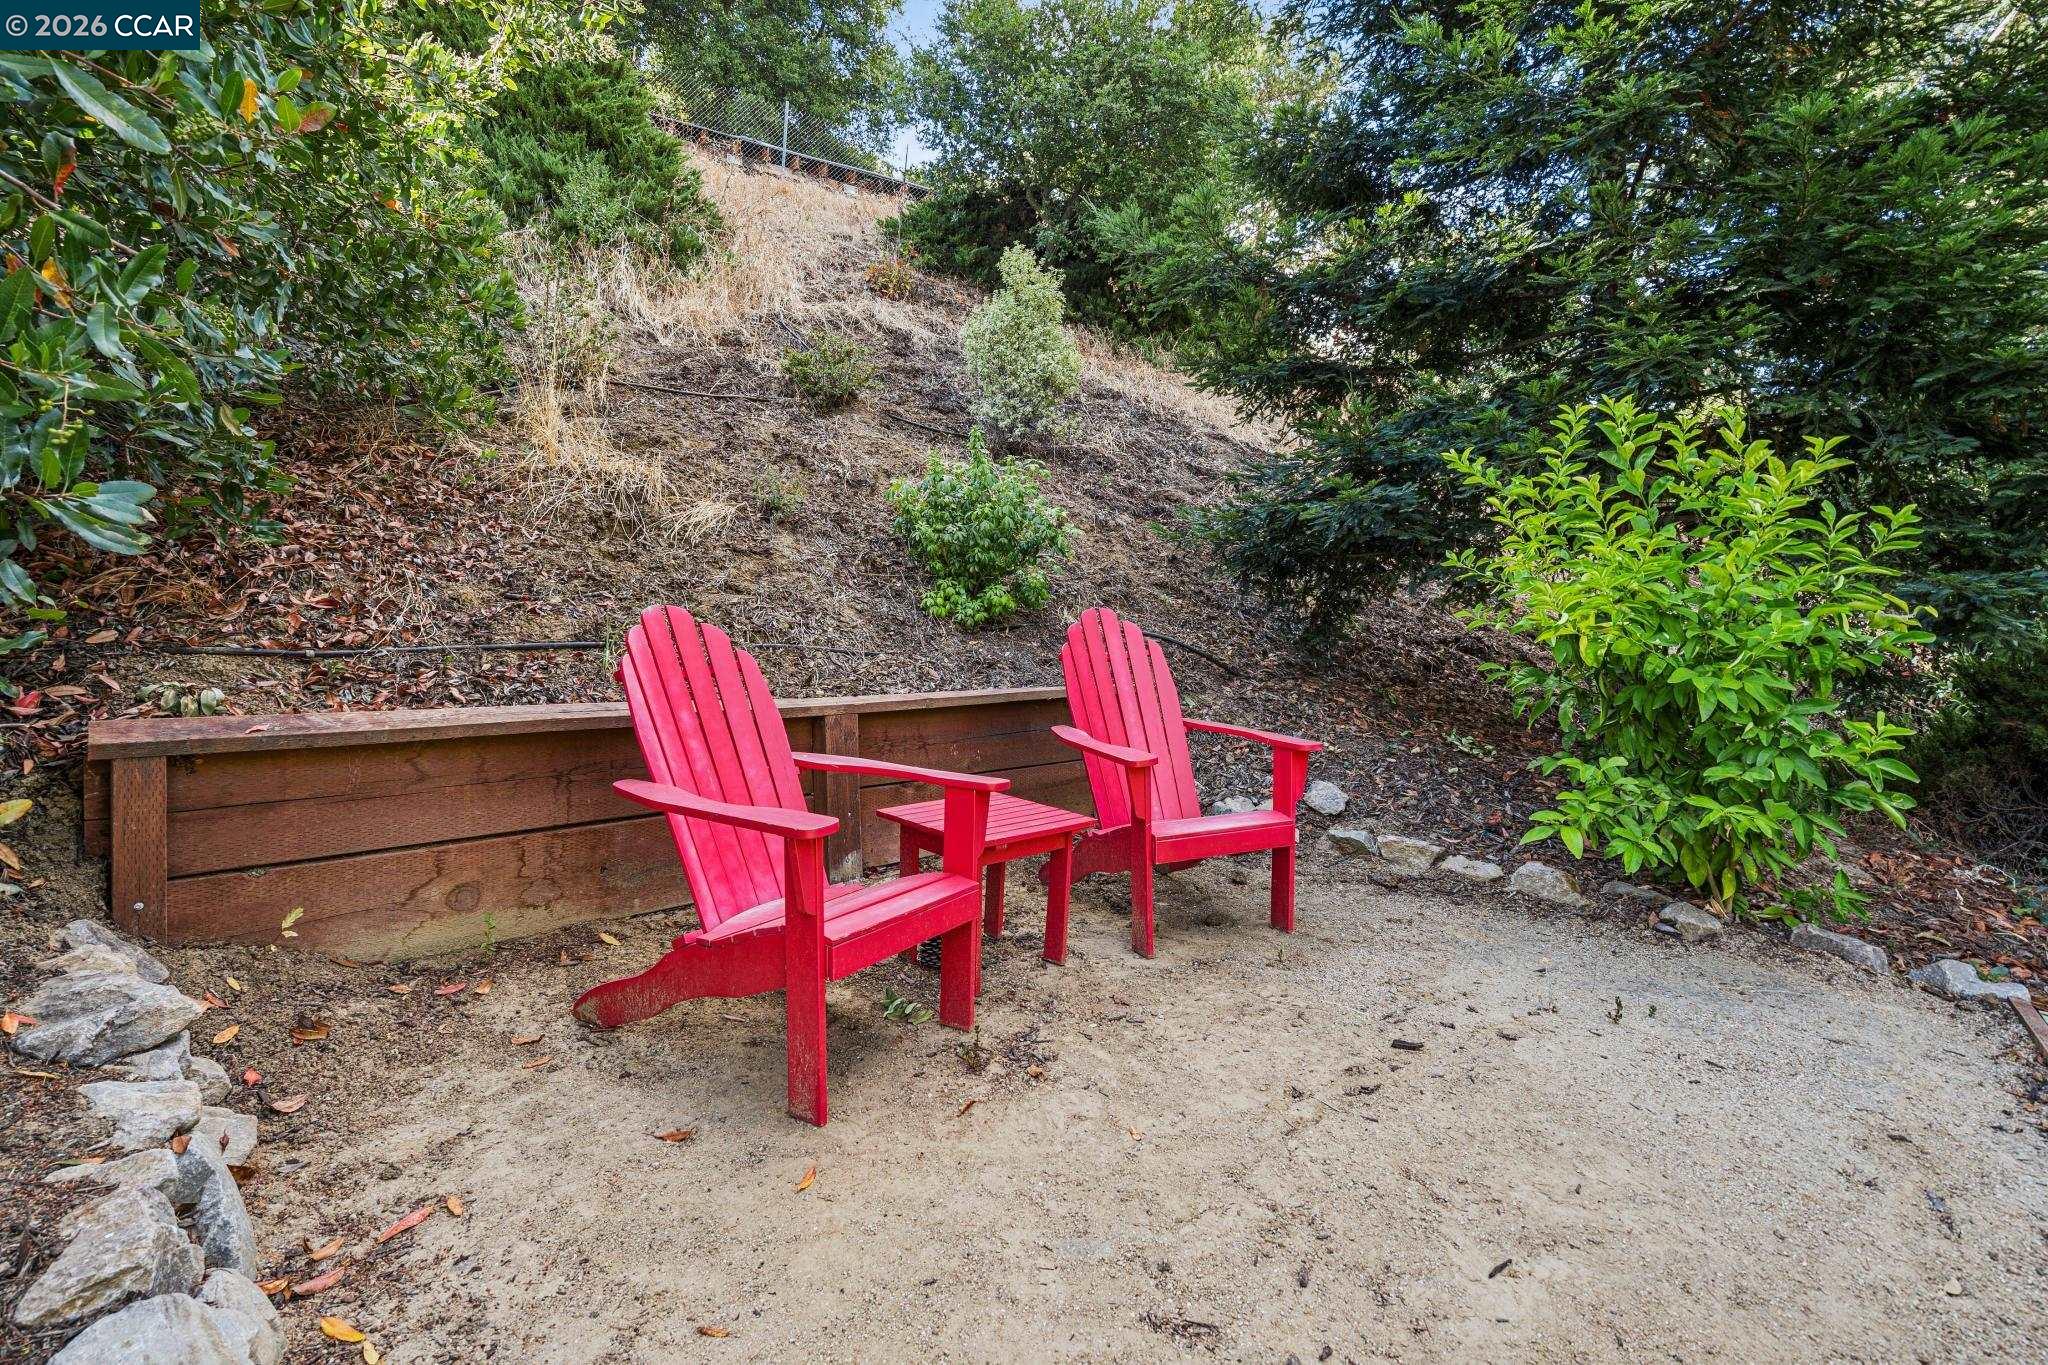
Gravel patio with two red Adirondack chairs beside a timber retaining wall and wooded hillside.
Backyard patio with dining and lounge seating, string lights, stone walls, and steps up a landscaped slope.
Furnished backyard patio at dusk with wicker seating, a raised deck, barbecue, and glowing string lights.
SEE ALL PHOTOS
Furnished living room with vaulted ceilings, tall windows, hardwood floors, and an adjoining dining area.
Staged living room with a vaulted ceiling, neutral seating, and sliding glass doors opening to a patio.
Living room with a tall white tiled fireplace, hardwood floors, and an adjoining dining area.
Dining room with a long dark wood table beside large windows opening onto a leafy deck.
Gray split-level home's front exterior with an elevated white-railed deck, staircase, and attached garage.
Outdoor deck with pale lounge seating, white railings, and sliding glass doors.
Deck seating with a beige sofa and armchairs, round table, and leafy trees beyond the railing.
Bright white galley kitchen with dark granite counters, stainless appliances, and hardwood floors.
Kitchen with black granite counters and white cabinetry, opening to a dining area.
Kitchen with white cabinets, dark granite counters, stainless steel appliances, and hardwood floors.
Staged living room with a beige sectional, hardwood floors, and sliding glass doors to a landscaped patio.
Staged living room with gray sectional seating, a wooden TV console, and sliding doors to a patio.
Staged living room with a large gray sectional, warm wood floors, and an open kitchen.
Staged bedroom with a large bed, rust-colored accent pillows, knit throw, and corner windows.
Staged bedroom with a cream-and-tan bed, chunky knit throw, and bathroom doorway.
Bathroom with a gray double vanity, marble countertop, large mirrors, and a window.
Bedroom nursery with a gray toddler bed, beige recliner, and framed animal portraits.
Bathroom with a marble-look vanity, gray walls, and a window overlooking a dry hillside.
Staged bedroom with white bunk beds, a book-filled built-in bookcase, and a large hillside-view window.
Bedroom with white bunk beds, colorful tasseled bedding, and hardwood floors.
Furnished backyard patio with dining and lounge areas, string lights, and steps up a landscaped hillside.
Backyard lawn and mature tree with hanging swing beside a furnished outdoor dining patio.
Backyard patio with a woven dining set, landscaped hillside, stone steps, and string lights.
Furnished stone patio with wicker lounge seating, outdoor dining table, string lights, and a terraced hillside.
Backyard patio with wicker seating, an outdoor dining table, and a barbecue beside the house.
Backyard patio with stone pavers, lounge seating, a raised wood deck, and a grill below a planted hillside.
Rear of a gray house above a landscaped hillside patio, viewed from among mature trees.
Gravel patio with two red Adirondack chairs beside a timber retaining wall and wooded hillside.
Backyard patio with dining and lounge seating, string lights, stone walls, and steps up a landscaped slope.
Furnished backyard patio at dusk with wicker seating, a raised deck, barbecue, and glowing string lights.
Pending

1064 Leland Drive

1064 Leland Drive, Lafayette, CA 94549

$1,295,000
Peaceful and private, yet wonderfully connected to everything, this inviting single-story Saranap rancher feels like a retreat from the everyday. Nestled on a gentle hillside across from open space, the home enjoys a quiet and secluded setting while remaining just minutes from commute highways, downtown, BART, and top-rated Lafayette schools. Vaulted ceilings, expansive picture windows, and sliding glass doors fill the formal living and dining room with natural light, creating an open, airy space. A wood-burning fireplace adds warmth and charm, while beautiful hardwood floors and stylishly updated bathrooms bring a contemporary feel to the home. The spacious family room looks out to the private backyard, where mature landscaping creates a peaceful backdrop and an easy connection between indoors and out. The floorplan is made for relaxed California living, with two inviting outdoor spaces - a welcoming front deck and an expansive rear entertaining patio. The backyard offers generous level space, mature landscaping, and an artificial turf play area, with plenty of room for gatherings, al fresco dining, sunny afternoons, or imagining a future hot tub and fire pit for evenings under the stars. A one-car garage, covered carport, and generous under-house storage add everyday practicality and flexibility.

3
beds

2
baths

1,621 Sq.Ft. LIVING AREA

0.28 Acres lot

Lisa Tichenor

Lisa Tichenor

Features & Amenities

Interior

  • total bedrooms3
  • Total bathrooms2
  • full bathrooms2
  • Laundry room Dryer, Laundry Closet, Washer
  • Flooring Hardwood Flrs Throughout
  • Fireplace Living Room
  • APPLIANCES Dishwasher, Gas Range, Microwave, Oven, Refrigerator, Dryer, Washer
  • other interior Features Dining Area, Family Room

Area & Lot

  • Status Pending
  • Date Sold November 5, 2026
  • Living Area1,621 Sq.Ft.
  • Lot Area0.28 Acres
  • MLS® ID41148772
  • TypeResidential
  • YEAR BUILT1964
  • NeighborhoodLafayette
  • Architecture StylesContemporary, Ranch
  • School DistrictAcalanes (925) 280-3900

Exterior

  • STORIES1
  • Garage Space1.0
  • water SourcePublic
  • PoolNone
  • roofComposition
  • lot featuresSecluded, Sloped Up, Back Yard, Landscaped
  • parkingCarport, Detached, Garage Door Opener
  • HEAT TYPEForced Air, Fireplace(s)
  • AIR CONDITIONINGCentral Air
  • sewerPublic Sewer
  • SubstructureRaised
  • other exterior FeaturesBack Yard, Side Yard, Sprinklers Automatic, Terraced Back, Terraced Up, Landscape Back, Landscape Front

Financial

  • Sales Price$1,295,000
Staged living room with a vaulted ceiling, neutral seating, and sliding glass doors opening to a patio.

Schedule a Showing

I would love to show you this beautiful property. Please select your preferred date and time below. I will be in touch shortly to confirm your appointment.

Schedule a Showing

I would love to show you this beautiful property. Please select your preferred date and time below. I will be in touch shortly to confirm your appointment.
Thank you for your interest in 1064 Leland Drive, Lafayette, CA 94549. We are reviewing your request and will be in touch shortly!

Mortgage Calculator

Estimate your monthly mortgage payment, including the principal and interest, property taxes, and HOA. Adjust the values to generate a more accurate rate.
All estimates are provided for informational purposes only. Actual amounts may vary.
$0,000 Your Payment 20 15 65
$0,000 Your Payment

Lafayette

Home to rolling green hills and top-rated schools.

Explore

Make Your Move with Confidence

Whether buying or selling, every decision matters. With decades of local experience and a client-first approach, you’ll navigate the East Bay market with clarity and ease. Let’s make your next move a smooth, successful one.